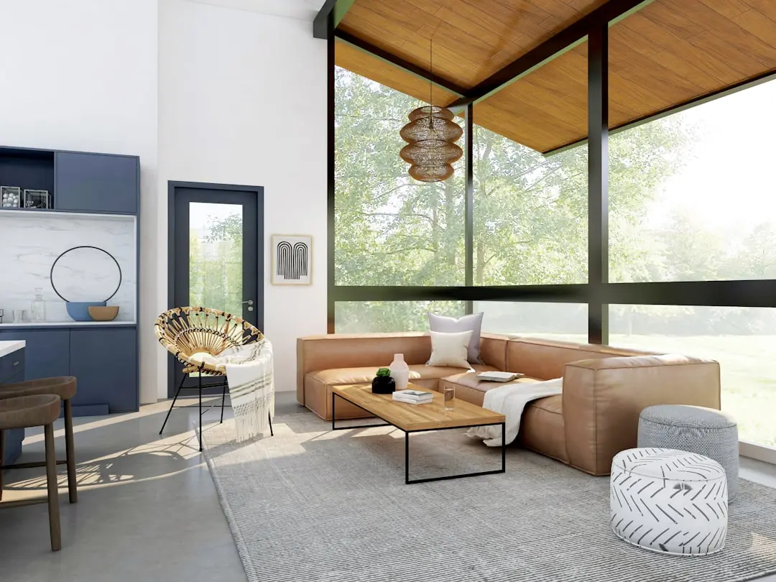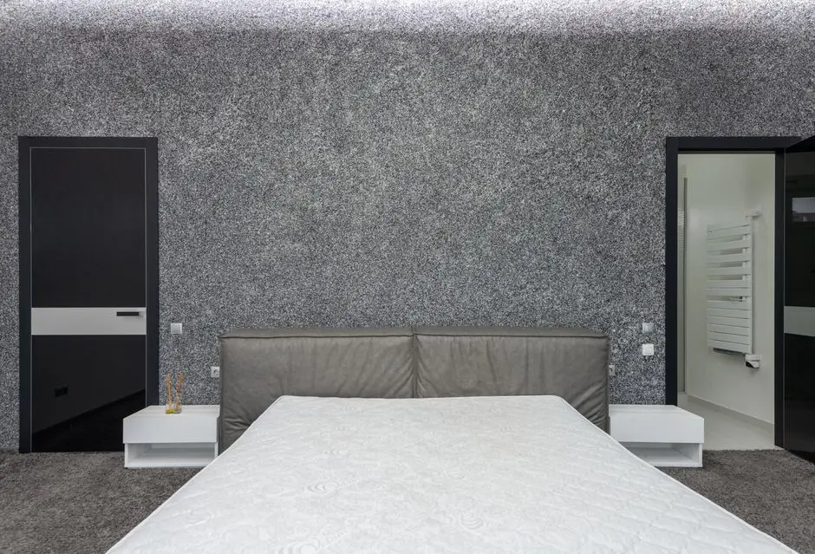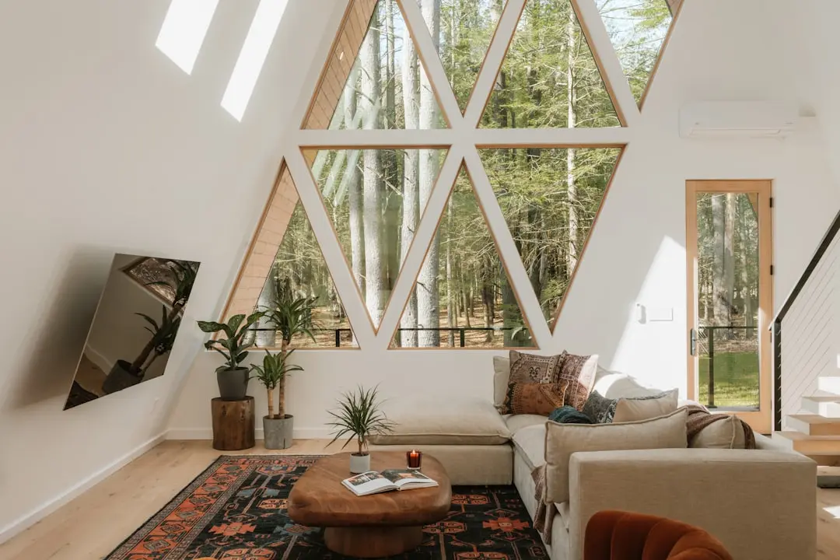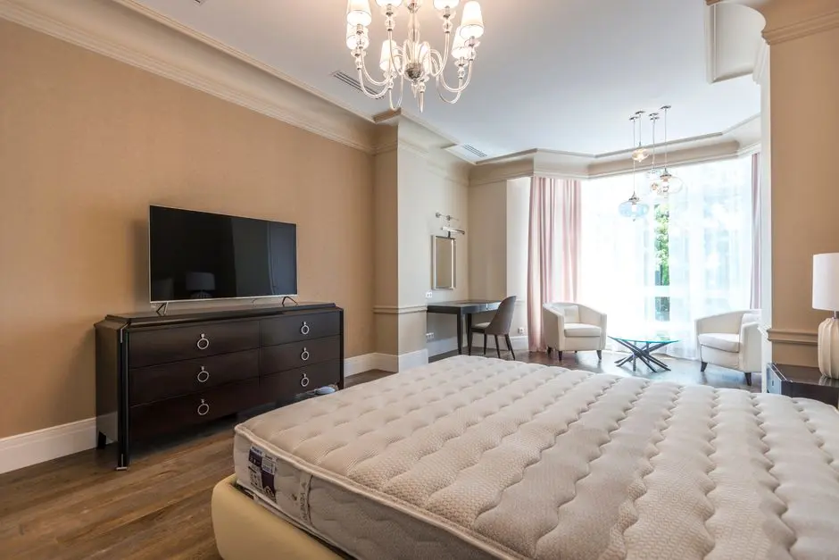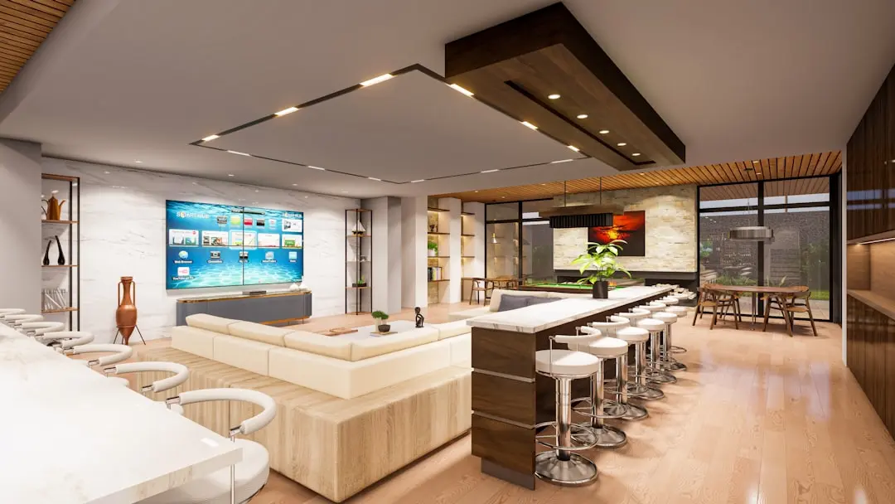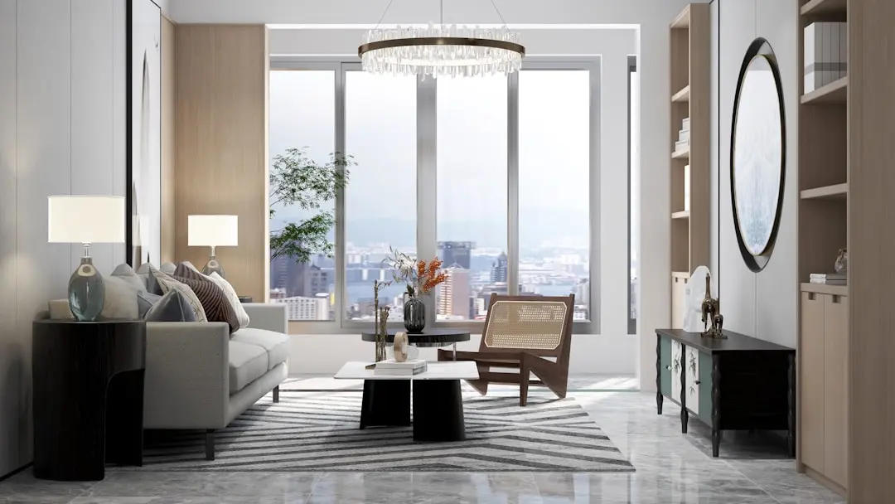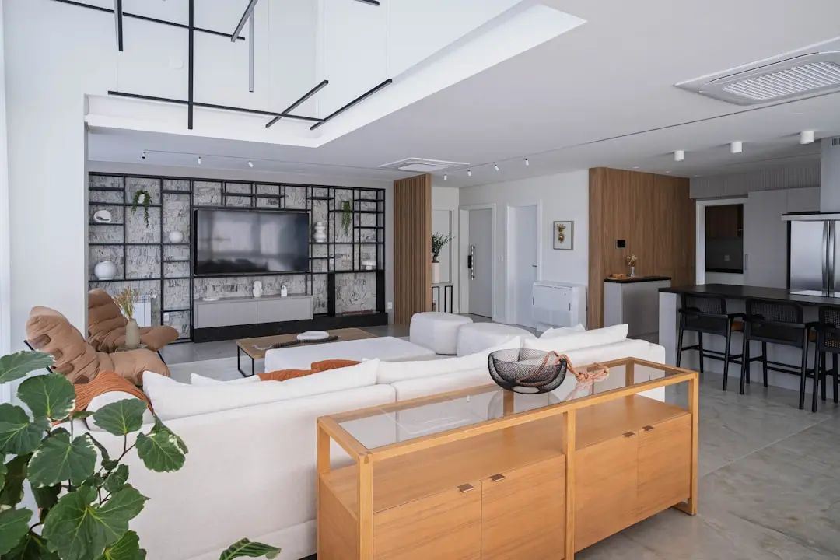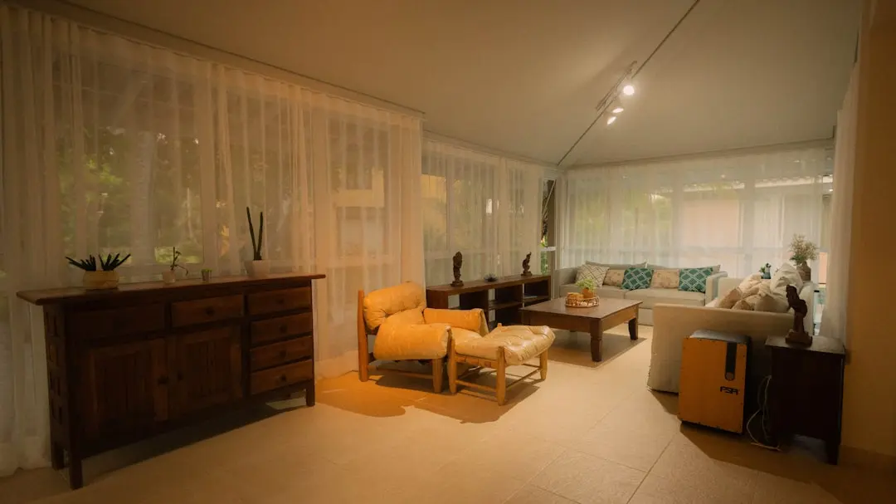
CENTRAL PARK 3 THE ROOM, Sector 33, Sohna, Gurgaon

CENTRAL PARK 3 THE ROOM

Central Park 3 The Room, Sector 33 Sohna, Gurgaon

1 & 2 BHK · Starting ₹77.07 Lac onwards

SPECIAL OFFER
Book now to get special offers !
Available for next few days only !
500.00
Acres
The Address & The Vision

An Address Worth Owning

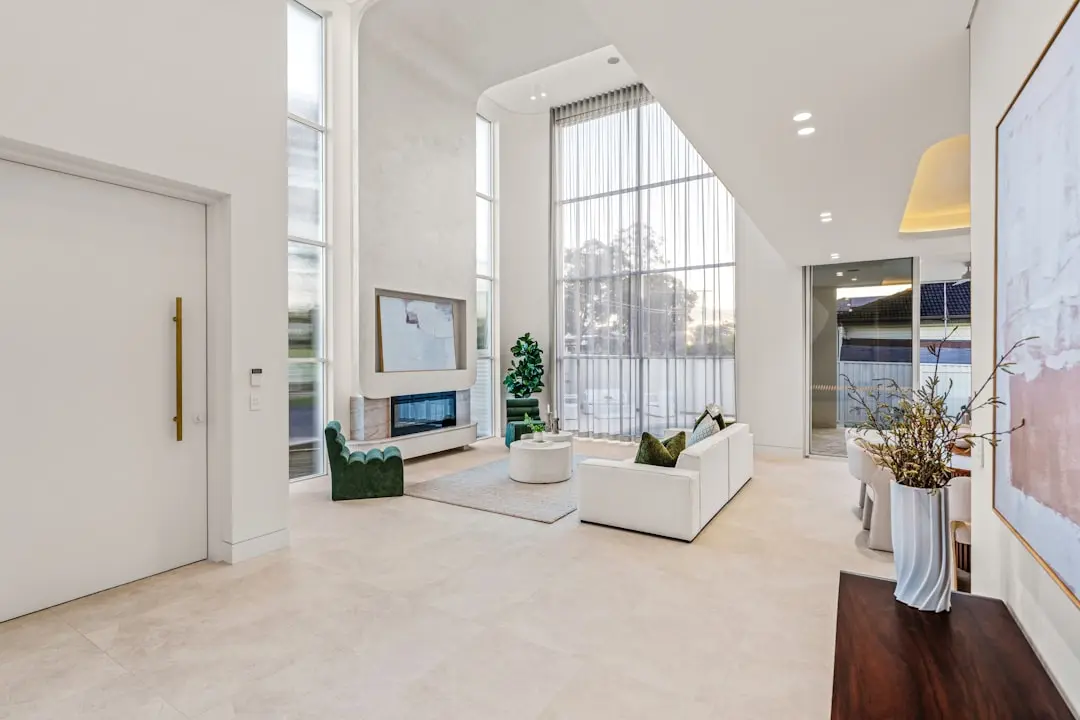
Central Park 3 The Room is a residential address within the Central Park 3 Flower Valley township in Sector 32-33, Sohna, developed by Central Park, a name that entered Gurgaon's residential market in 2001 with its first condominium on Golf Course Road. The Room extends that same brand into a more compact, efficiently planned format built for a wider set of buyers.

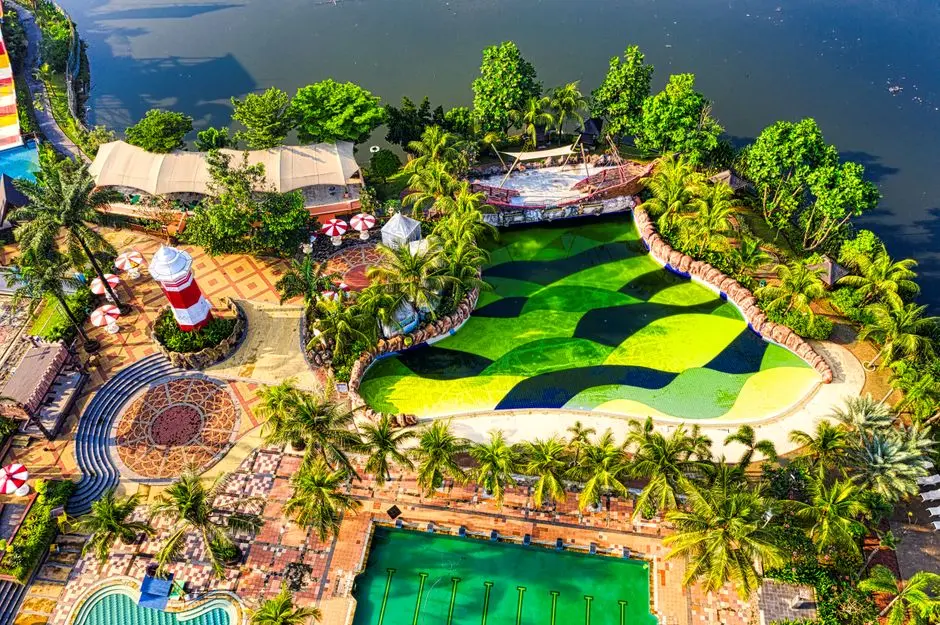
Life here is designed around the township's own green infrastructure rather than the apartment alone. Flower lanes, a Zen garden, and a central lake front sit alongside the residential blocks, giving the address a settled, landscaped feel that is unusual for a project of this scale in South Gurgaon.

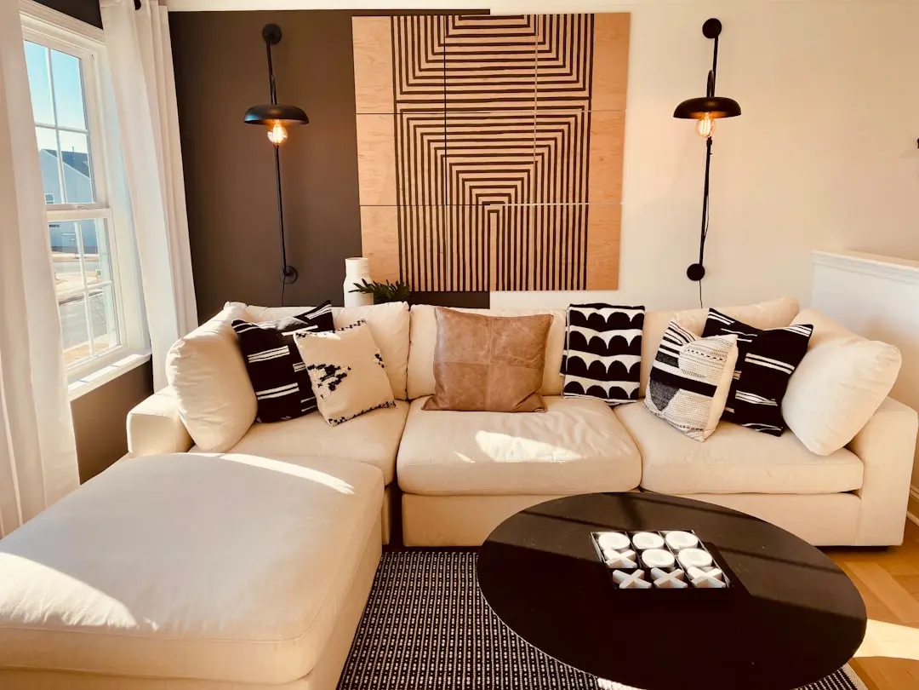
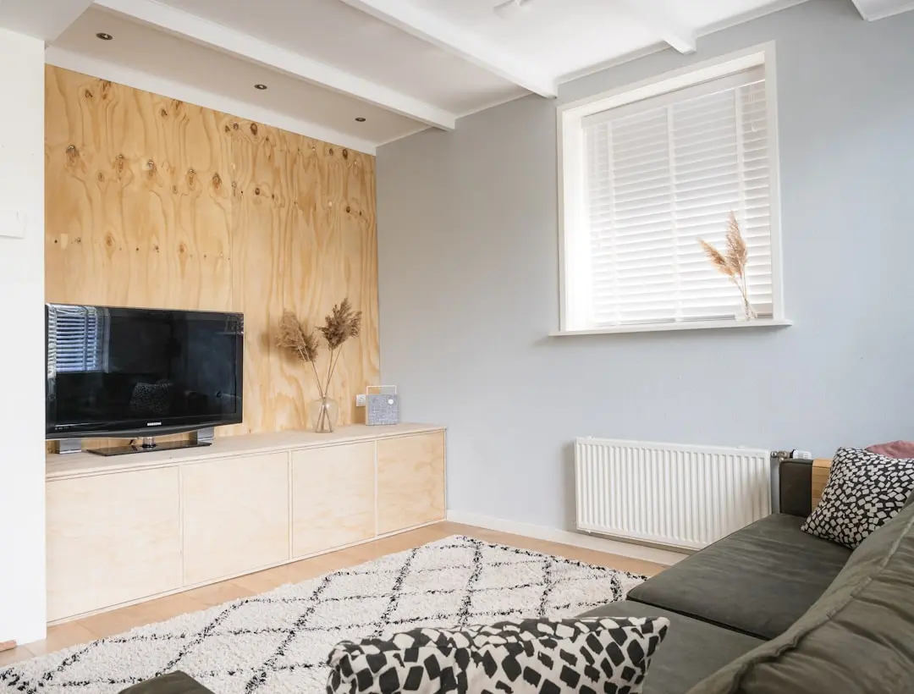
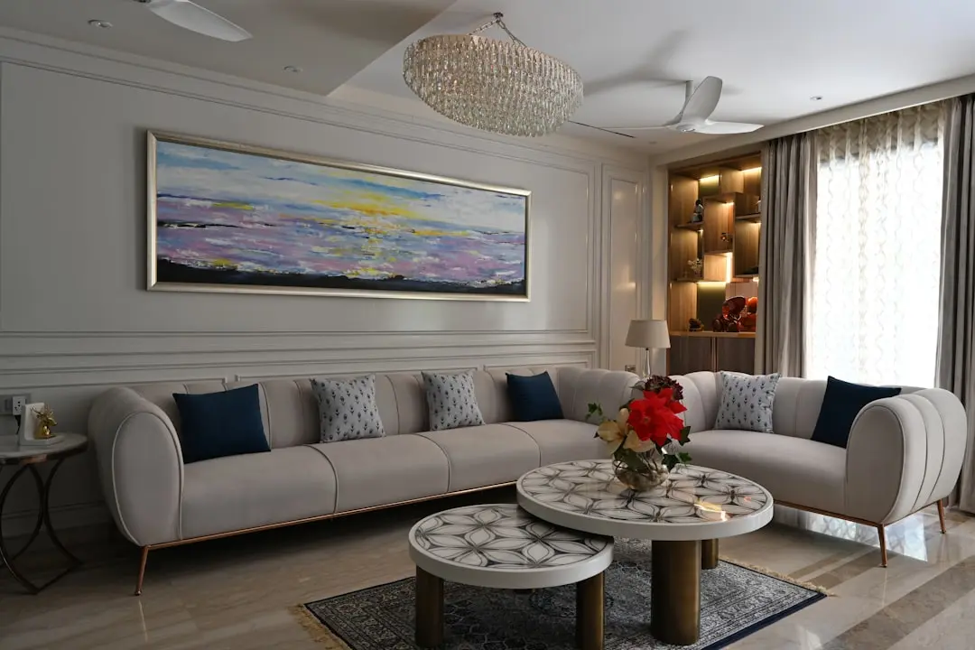
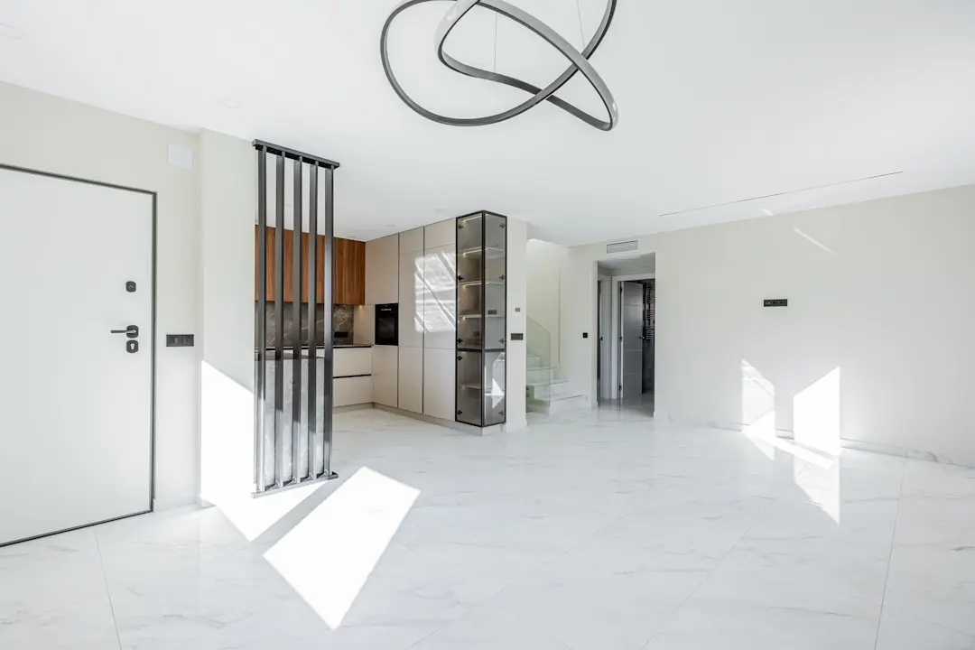
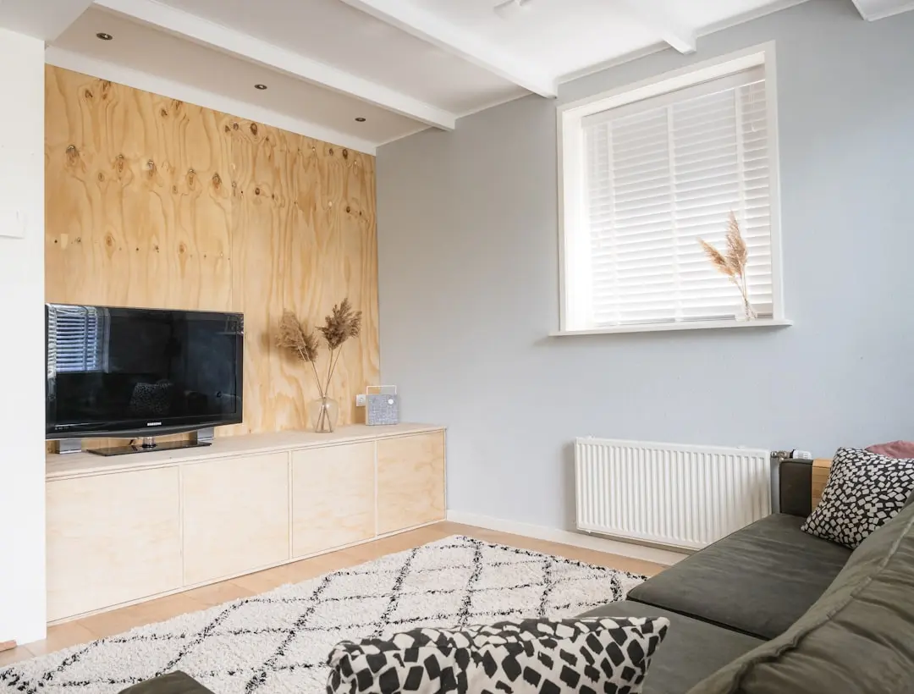
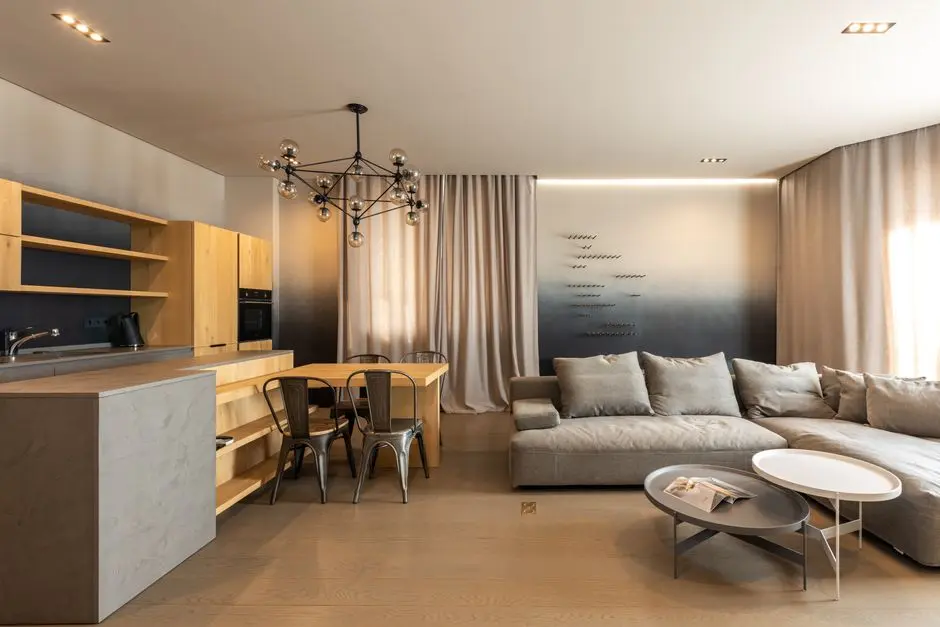
The homes themselves are built as RCC framed structures with attention to daylight and cross-ventilation, and balconies, doors, and windows are planned with everyday family use in mind. The layouts favour functional room sizes over excess area, keeping the format practical for young families and working professionals alike.

Sohna's Sector 33 corridor has matured considerably since Central Park first began developing in the belt, with Sohna Road, Golf Course Extension Road, and the Southern Peripheral Road now firmly established as connecting arteries. That maturity, combined with the scale of the surrounding 500-acre township, is what makes this address relevant today.

Central Park 3 The Room is positioned for buyers who want a Central Park address in Sohna without the larger footprint of a villa or floor. The homes are open for consideration by end-users and investors alike.
Read more
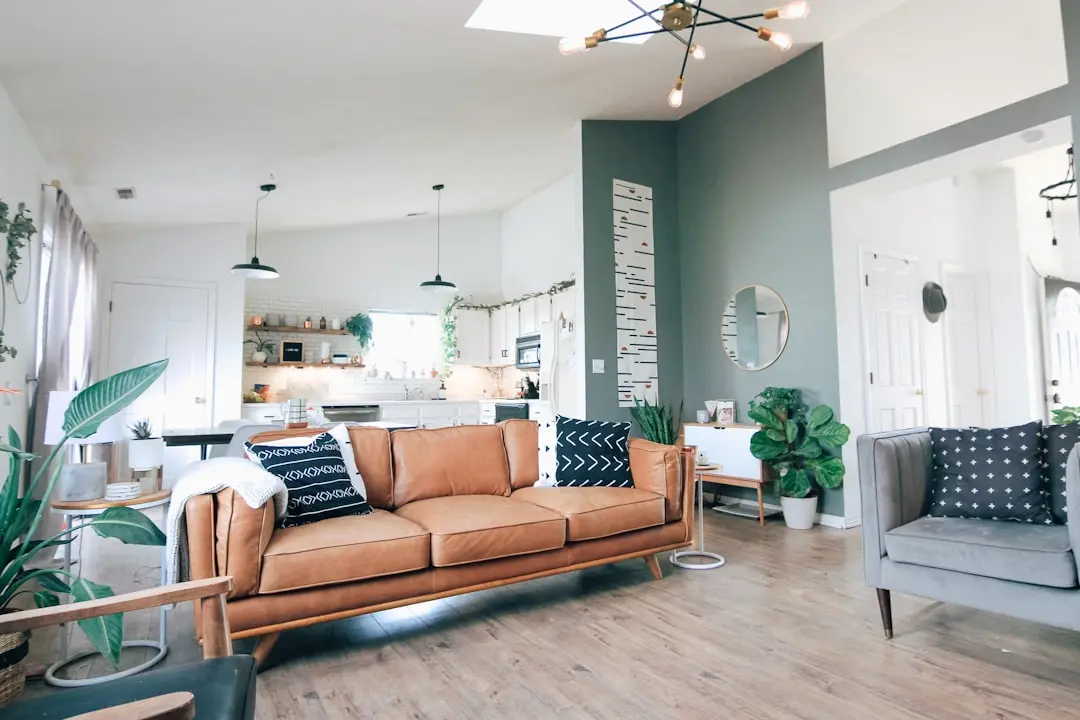
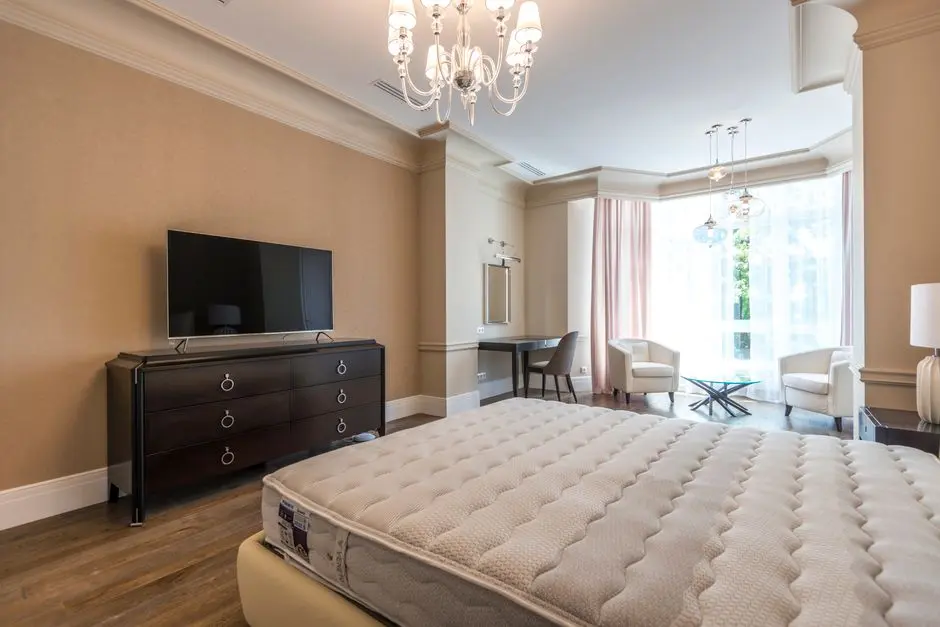
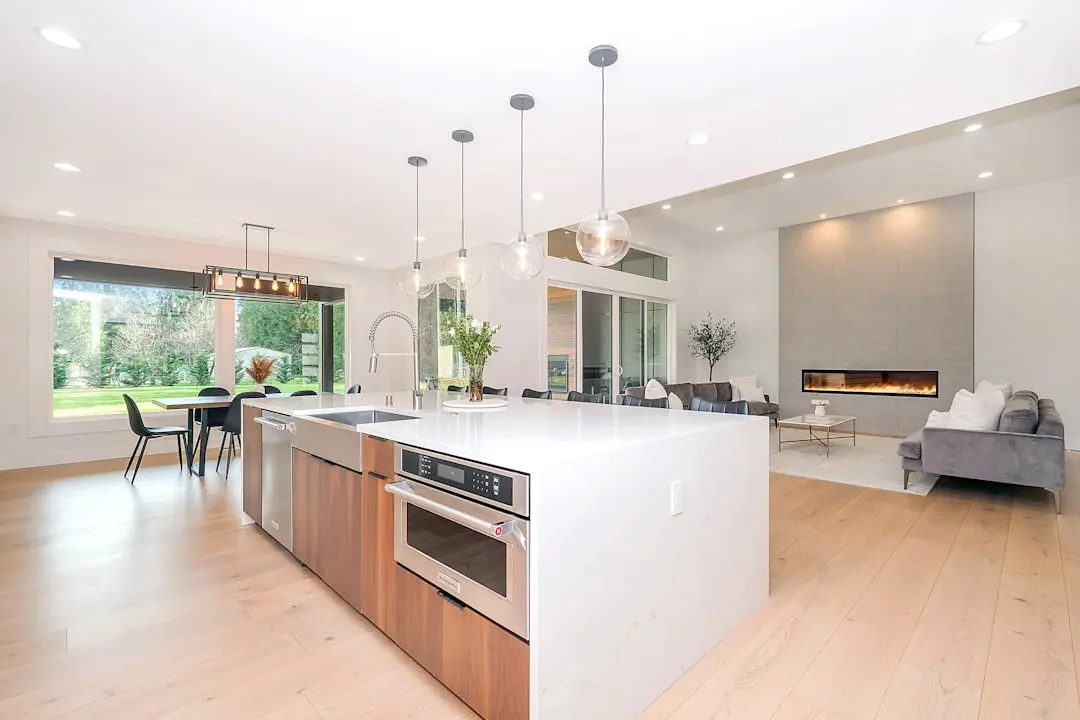
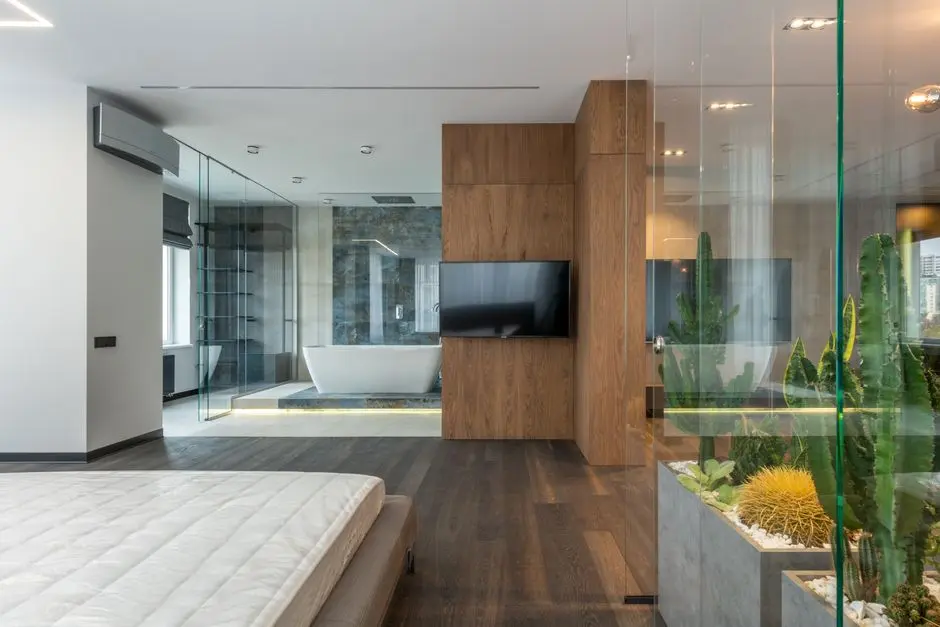
Gallery

Visualize Your Future Space

Configurations & Pricing

Choose Your Space

Starting from Rs. 77.07 Lac onwards

ConfigurationSizeStarting Price
1 BHK
Compact 1 BHK homes within the Flower Valley township
837–1017 sq.ft.Rs. 77.07 Lac
2 BHK
Spacious 2 BHK layouts with balcony and garden access
1188–1444 sq.ft.Rs. 1.09 Cr
Lifestyle

World-Class Amenities

Recreation at CENTRAL PARK 3 THE ROOM, Sector 33, Sohna, Gurgaon
Recreation
  • Clubhouse
  • Banquet Hall
  • Rooftop Lounge
  • Reading Room / Library
  • Party Hall
Active at CENTRAL PARK 3 THE ROOM, Sector 33, Sohna, Gurgaon
Active
  • Gymnasium
  • Jogging Track
  • Sports Hub
  • Barbeque Pits
Community at CENTRAL PARK 3 THE ROOM, Sector 33, Sohna, Gurgaon
Community
  • Kids Play Area
  • Kids Care Facilities
  • 24x7 Security
Greens & Outdoors at CENTRAL PARK 3 THE ROOM, Sector 33, Sohna, Gurgaon
Greens & Outdoors
  • Landscaped Gardens
  • Zen Garden
  • Central Lake Front
  • Flower Lanes
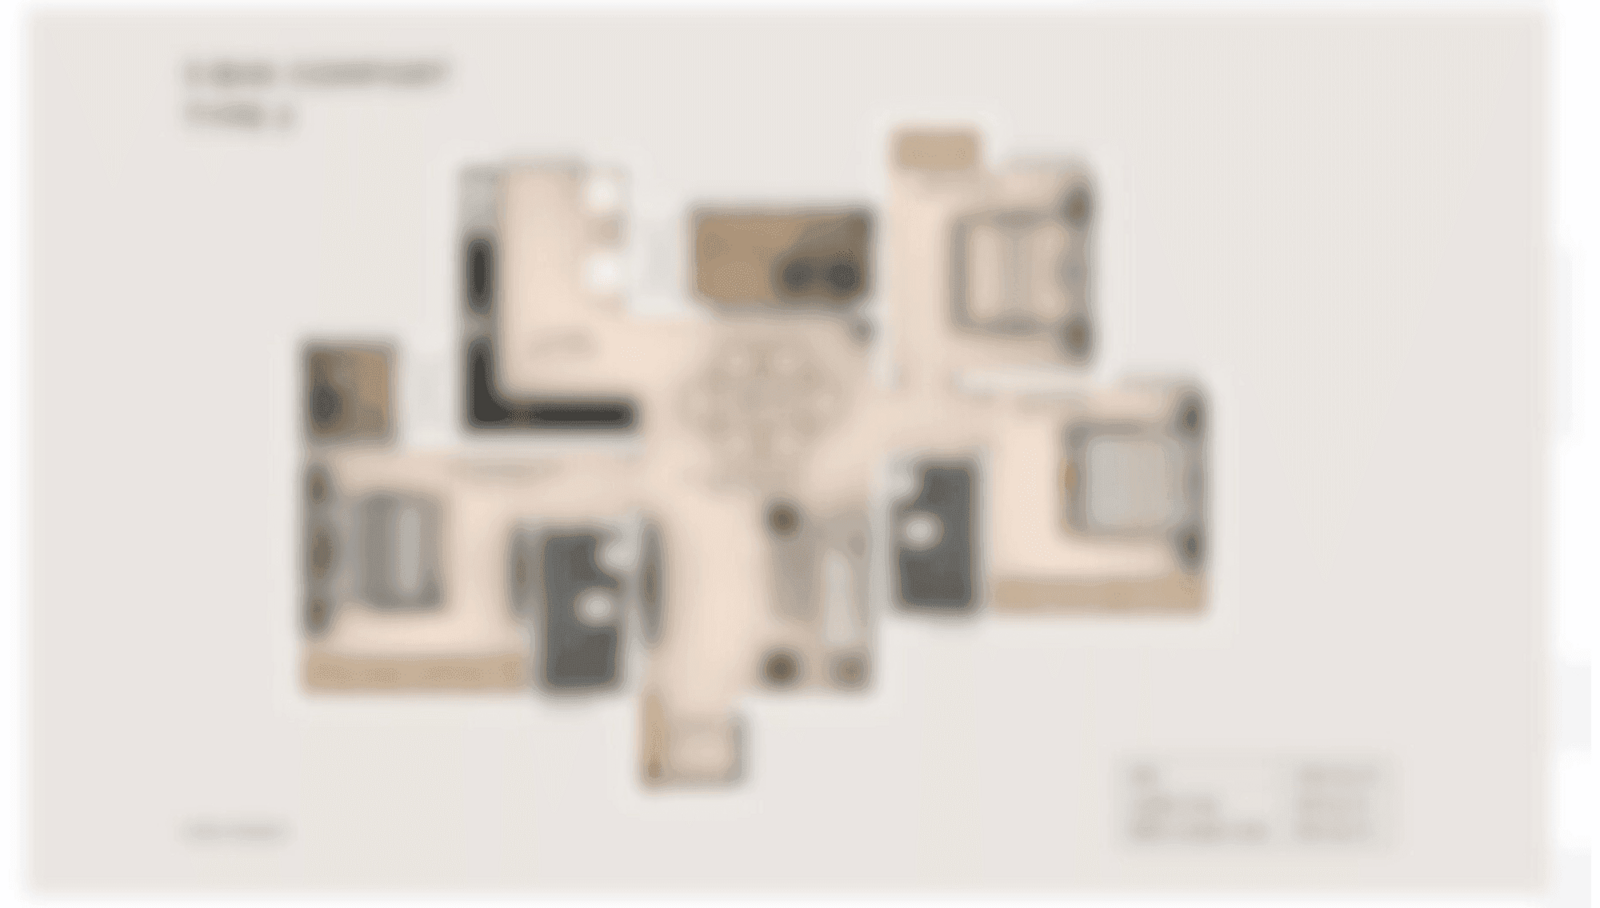
Master & Floor Plans

Master & Floor Plans

Detailed master plan and unit-wise floor plans available on request.

Master plan preview
Preview only — request full plan
Location / Address

A Defining Address

Central Park 3 Flower Valley Township, Sector 32-33, Sohna, Gurgaon · Sector 33, Sohna · Gurgaon

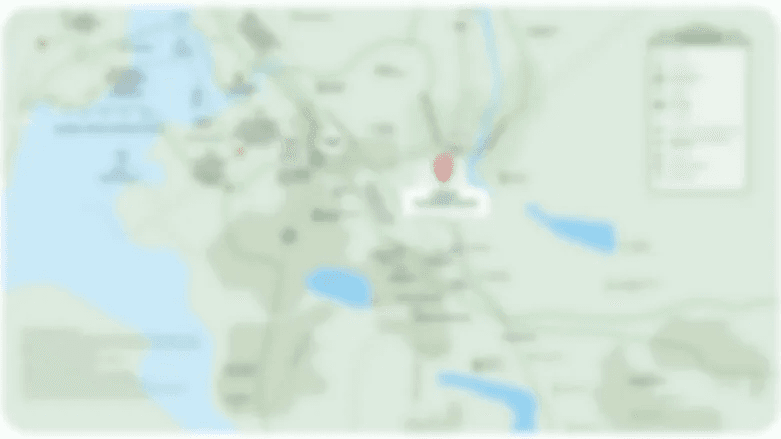
Sector 33 sits in South Gurgaon along the Sohna corridor, an address that draws its character from proximity to the Aravalli hill line and from steady infrastructure build-out over the past decade. The locality connects directly to Sohna Road, and from there to Golf Course Extension Road, Southern Peripheral Road, and NH-48, giving residents a practical route into the established parts of the city without being inside the density of central Gurgaon. The area has grown into a mixed residential belt of apartments, independent floors, and plotted development, with institutions such as KR Mangalam University and KIIT University within a few kilometres.

Central Park 3 The Room occupies a position inside the Central Park 3 Flower Valley township, a development the group has built out across roughly 500 acres in Sector 32 and 33. The address benefits from the township's own internal infrastructure of wide internal roads, landscaped green belts, and a central lake, while daily needs such as hospitals and local markets are available in the immediate neighbourhood.

Location map
Preview only — request full map
Connectivity

Location Advantages

Thoroughfares

  • Sohna Road — Adjoining
  • Golf Course Extension Road — 8 km / 18 mins
  • Southern Peripheral Road — 6 km / 15 mins
  • NH-48 — 10 km / 20 mins

Corporate

  • Sector 48 and 74A business districts — 18-20 km / 35 mins
  • IMT Sohna Industrial Area — 8 km / 18 mins
  • Cyber City — 25 km / 45 mins

Hospitality

  • ITC Grand Bharat — 15 km / 25 mins
  • Trident Gurgaon — 22 km / 40 mins

Education

  • KR Mangalam University — 5 km / 12 mins
  • KIIT University — 5 km / 12 mins
  • GD Goenka Public School — 12 km / 22 mins

Healthcare

  • Civil Hospital Sohna — 4 km / 10 mins
  • Vardaan Hospital and Trauma Centre — 5 km / 12 mins
  • Medanta - The Medicity — 16 km / 30 mins

Schedule a Site Visit

See the property in person. Our sales team will get in touch to coordinate a visit at your convenience.

Beyond the Project

Infrastructure & Growth

Delhi-Mumbai Expressway Sohna Elevated Corridor

The elevated section of the Delhi-Mumbai Expressway passing through Sohna is expected to ease highway access for the belt, shortening travel time toward NH-48 and the wider expressway network.

Southern Peripheral Road Upgrades

Ongoing widening and junction improvements along the Southern Peripheral Road aim to strengthen east-west connectivity between Sohna Road and Golf Course Extension Road.

KMP Expressway

The Kundli-Manesar-Palwal Expressway offers a peripheral bypass route connecting Sohna to Manesar and Palwal, supporting freight and commuter movement around Gurgaon.

Golf Course Extension Road Widening

Continued road-widening works on Golf Course Extension Road are improving throughput between Sohna Road localities and central Gurgaon's commercial districts.

Proposed Metro Extension Toward Sohna

A proposed metro extension into the Sohna belt has been discussed as part of Gurgaon's transit expansion plans, intended to improve last-mile access for southern sectors.

Build Quality

Specifications

Structure

  • RCC framed structure

Flooring

  • Vitrified tile flooring in living and bedrooms

Bathroom

  • Ceramic tile cladding
  • Branded CP fittings

Kitchen

  • Granite/ceramic tile platform
  • Provision for modular kitchen

Doors & Windows

  • Flush doors with polished frames
  • Powder-coated aluminium windows

Electrical

  • Concealed copper wiring
  • Modular switches

Security

  • 24x7 CCTV surveillance
  • Gated township security
Why Invest

Compelling Reasons

1

Address within an established 500-acre township

Central Park 3 The Room sits inside the Central Park 3 Flower Valley township, giving residents access to internal roads, green belts, and a central lake that a standalone project of similar size could not offer.

2

Compact, efficient formats

The 1 BHK and 2 BHK layouts, along with Study variants, are sized for practical everyday living rather than excess area, keeping the homes relevant for both end-users and investors.

3

Direct Sohna Road access

The project's Sector 32-33 location places it directly on the Sohna Road corridor, with further links to Golf Course Extension Road, Southern Peripheral Road, and NH-48.

4

Township-level social infrastructure

Being part of a larger Central Park development means access to shared amenities such as a clubhouse, sports facilities, and landscaped gardens beyond what the individual tower offers.

5

Established developer in the Sohna belt

Central Park has been active in the Sector 32-33 Sohna corridor for over a decade through its Flower Valley township, giving the address a longer track record than newly entering developers in the same belt.

6

Proximity to educational institutions

KR Mangalam University and KIIT University are both within a short distance, a convenience relevant to families and students considering the address.

About the Developer

Central Park

Central Park was incorporated in 1999 and launched its first project — a landmark luxury condominium on Golf Course Road, Gurugram — in 2001. Founded by Amarjit Bakshi, an alumnus of IIT Delhi and first-generation entrepreneur, the company operates as the real estate arm of the Bakshi Group, a Delhi-based conglomerate with interests spanning infrastructure, hospitality, automotive, and education. That debut project on Golf Course Road sold out in a short span after launch, setting the tone for what the brand would become: a developer whose residential offerings attract HNI buyers, NRIs, and senior executives seeking a lifestyle distinct from the conventional apartment complex.

The defining architectural idea at Central Park is the resort-residence: a community where vehicular traffic is absent at ground level, open green spaces span multiple acres, and hospitality-grade services run alongside conventional homeownership. Central Park Resorts in Sector 48, for instance, is anchored by over 20 acres of landscaped greens, water bodies, an international tunnel experience, and concierge and housekeeping services managed in-house. This hospitality-within-real-estate model draws on the Bakshi Group's parallel presence in five-star hotels, including the Le Meridien and the Aloft at Aerocity, IGI Airport, New Delhi — a 320-room property developed by Central Park's sister division and operated under a Starwood brand.

The portfolio spans a wide geography and product range. Central Park 1 on Golf Course Road (Sector 42) and Central Park 2 Resorts in Sector 48 were the foundation. Central Park Flower Valley in Sector 33, Sohna — positioned against the backdrop of the Aravallis — extended the brand into global township planning, offering Fleur Villas, Cerise Suites, Aqua Front Towers, and Mikasa Plots within a single integrated development. Subsequent projects include Sky Villas, Belaperla, The Orchard, Flamingo Floors, Bellavista Towers, and an expanding presence along the Dwarka Expressway. The developer has also moved into Goa, diversifying beyond the NCR for the first time. Across all these addresses, the cumulative delivered footprint exceeds 10.9 million sq ft, with an additional development pipeline of significant scale across hospitality, leisure, commercial, and residential uses.

Central Park's ownership philosophy is captured in its tagline: Building Communities That Endure. Founder Amarjit Bakshi has consistently positioned post-possession quality — maintenance, community programming, landscaping, and concierge services — as the primary measure of success, not just construction handover. The group's philanthropy reinforces this community ethic: the Jagrati Sewa Trust, founded in 2010, provides free schooling and meals to over 1,500 underprivileged children through a network of regular schools, evening schools, and computer centres. Mr Bakshi has also committed long-term financial support to IIT Delhi to foster entrepreneurship among future generations. These commitments reflect a developer whose obligations to a community do not end at possession.

Rate this project

Write a review

Visited or booked here? Share your honest experience. Reviews are checked before they appear.

Frequently Asked Questions

What configurations are available at Central Park 3 The Room?+
Central Park 3 The Room offers 1 BHK apartments ranging from roughly 837 to 1017 sq ft and 2 BHK apartments ranging from roughly 1188 to 1444 sq ft, with 1+Study and 2+Study layouts also available within the same tower format.
Where exactly is Central Park 3 The Room located in Gurgaon?+
Central Park 3 The Room sits within Sector 32-33, Sohna, Gurgaon, inside the larger Central Park 3 Flower Valley township, close to Sohna Road.
Is Central Park 3 The Room part of a larger township?+
Yes, Central Park 3 The Room is one residential component within the roughly 500-acre Central Park 3 Flower Valley township in Sohna, which also includes other tower clusters, floors, and green spaces such as landscaped gardens and a central lake.
What is the starting price for an apartment at Central Park 3 The Room?+
1 BHK homes at Central Park 3 The Room start from approximately Rs 77.07 Lac, while 2 BHK homes are priced from approximately Rs 1.09 Cr, depending on floor and size.
How well connected is Central Park 3 The Room to the rest of Gurgaon?+
Central Park 3 The Room in Sector 33, Sohna benefits from direct access to Sohna Road, with further connectivity to Golf Course Extension Road, Southern Peripheral Road, and NH-48 linking the address to central Gurgaon.
What amenities are offered at Central Park 3 The Room?+
Residents of Central Park 3 The Room have access to a clubhouse, gymnasium, banquet and party spaces, a reading room, landscaped gardens, and round-the-clock security within the township.

Get in Touch

Pricing, plans, brochure, and a personal walkthrough — talk to our sales team.
Featured Projects

Projects Portfolio

×
Express Your Interest