Central Park II-Belgravia Resort Residences, Resort Living on Sohna Road, Sector 48
3 & 4 BHK · Price on Request
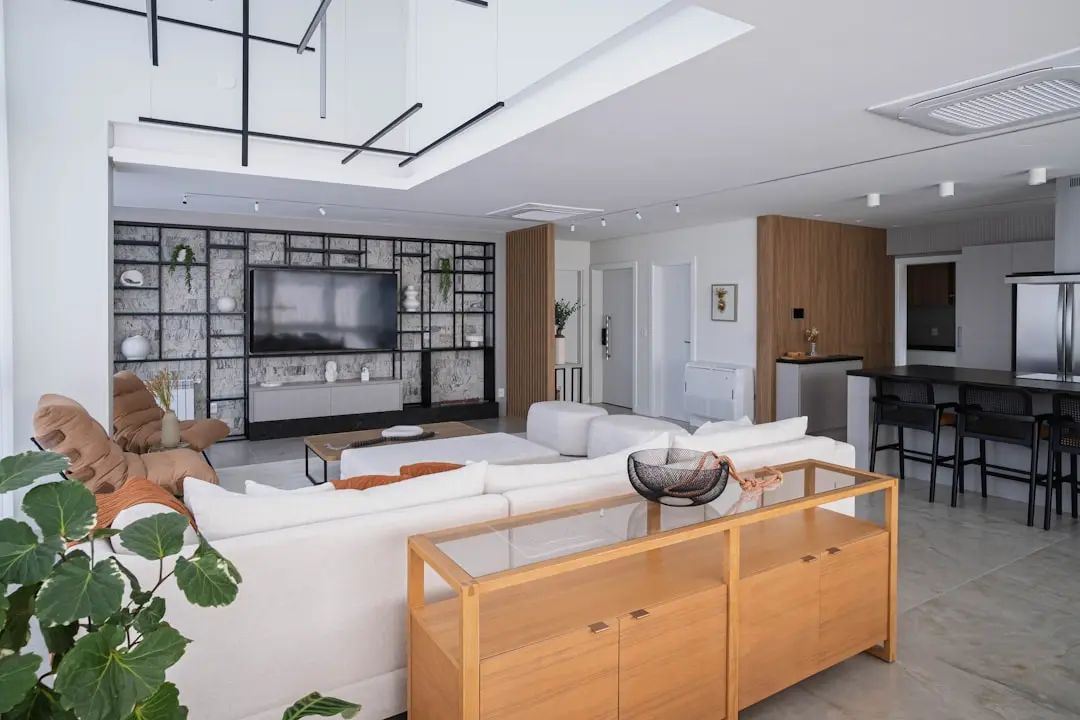
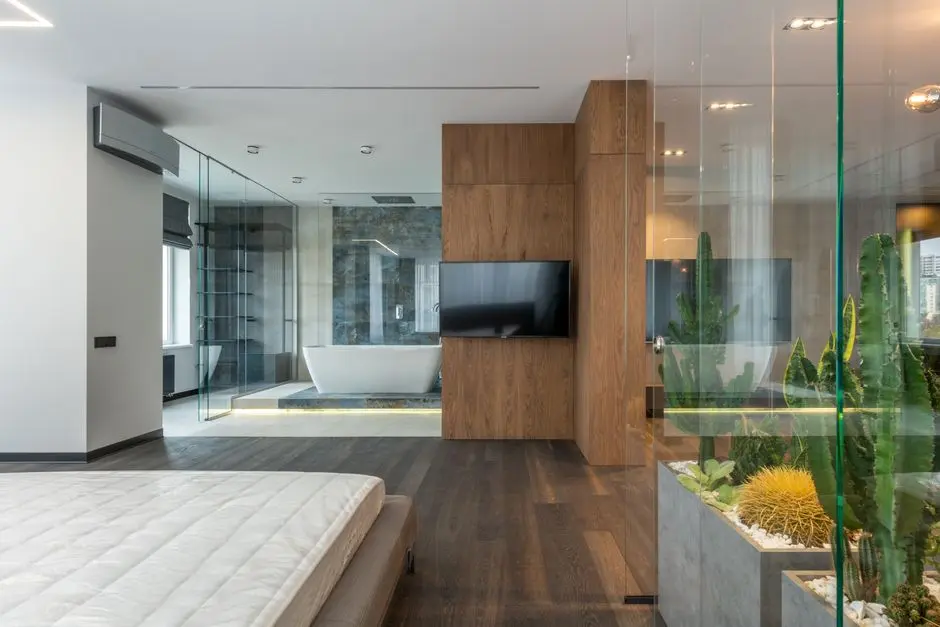
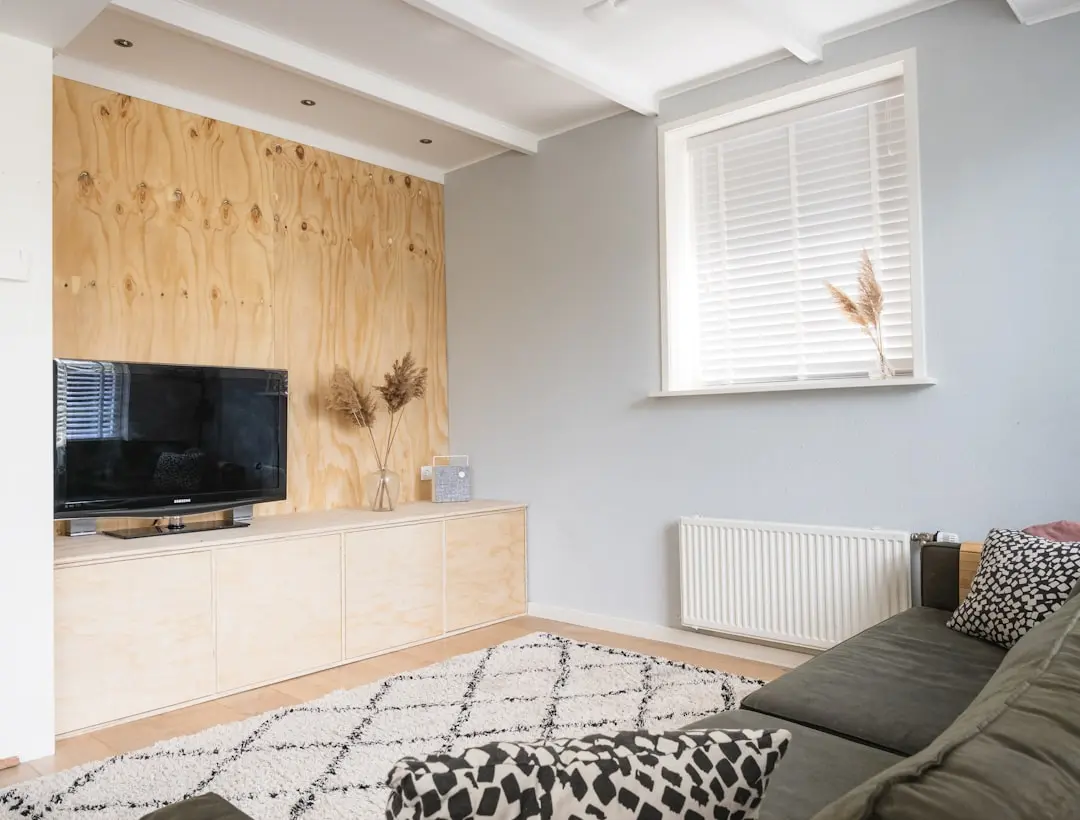
Central Park II-Belgravia Resort Residences is a phase within Central Park Resorts, the flagship residential address that Central Park built in Sector 48 on Sohna Road. The Belgravia phase is planned as nine towers of 16 floors each, with three apartments per floor, an arrangement that keeps overall density low against the size of the towers. The apartments on offer are 3 and 4 BHK homes, positioned within a township built around the idea of resort living rather than a conventional apartment block.
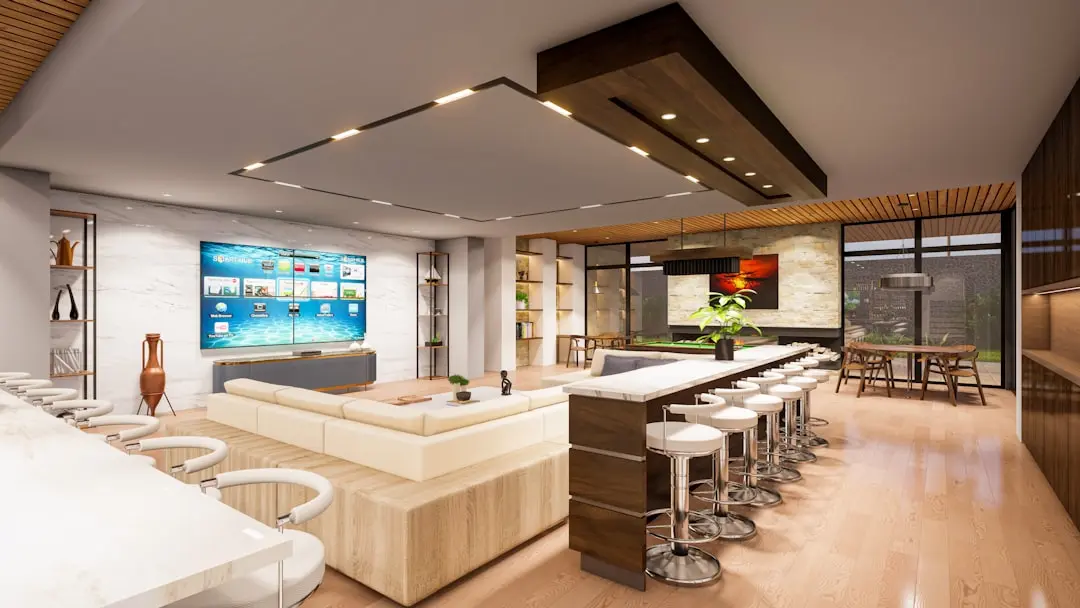
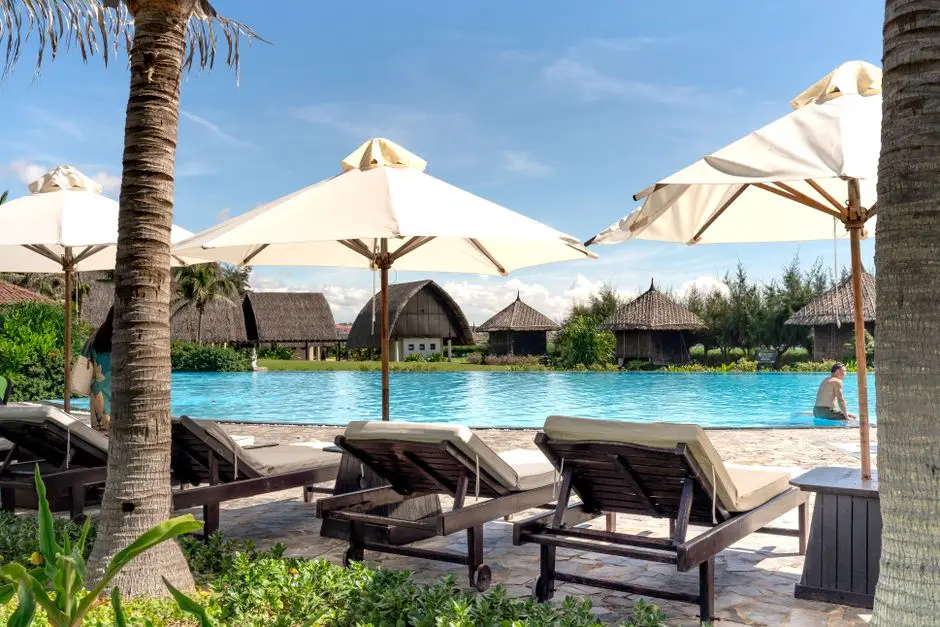
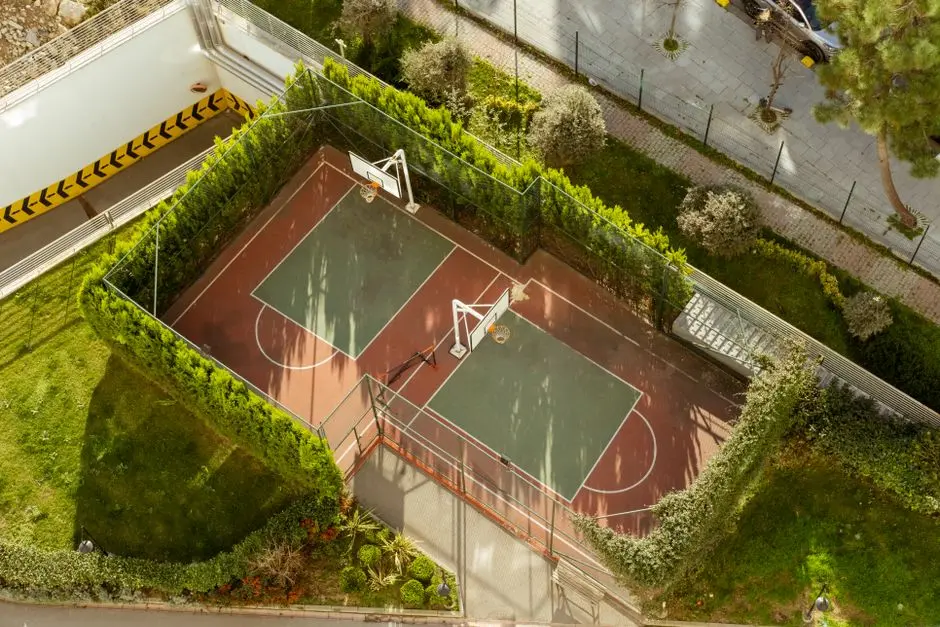
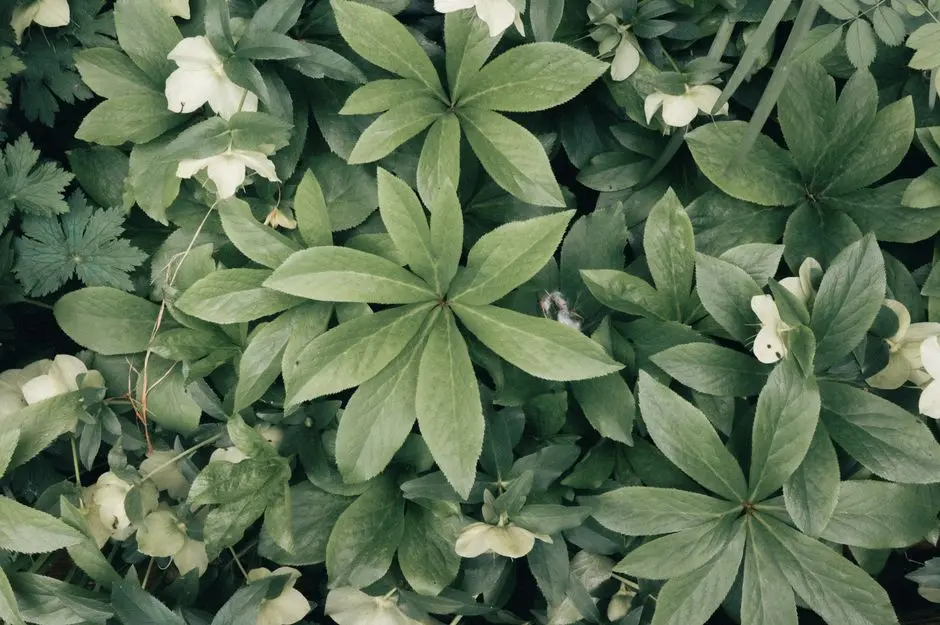
The larger Central Park Resorts township was conceived on a low-density plan with open green space woven through the built form, an approach that shows up in Belgravia through gardens, water features, and shared recreational grounds rather than a wall-to-wall footprint. The intent is a home address that also functions as a retreat, where residents step out of their apartment into gardens and sports courts rather than straight onto a service road.
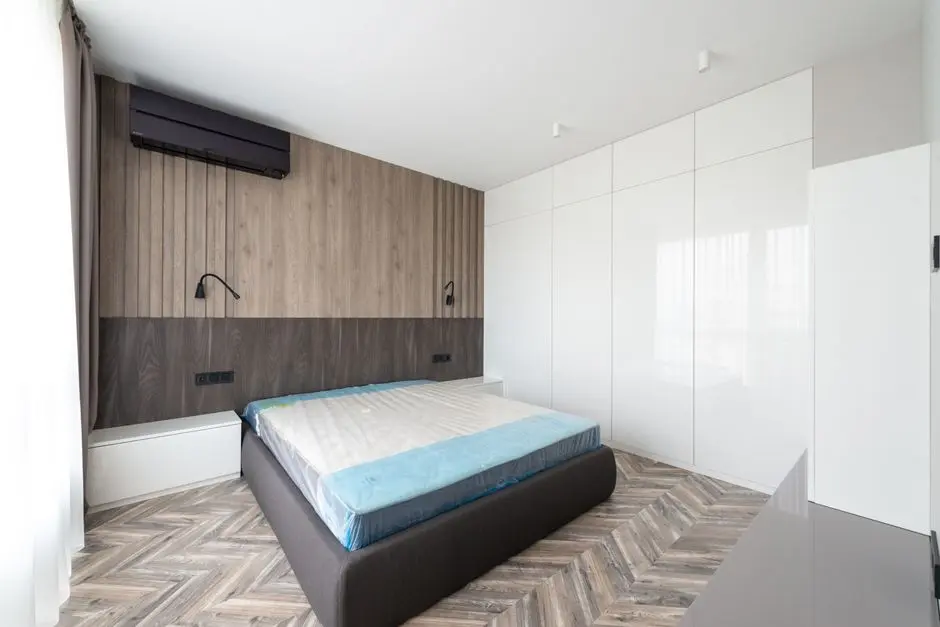
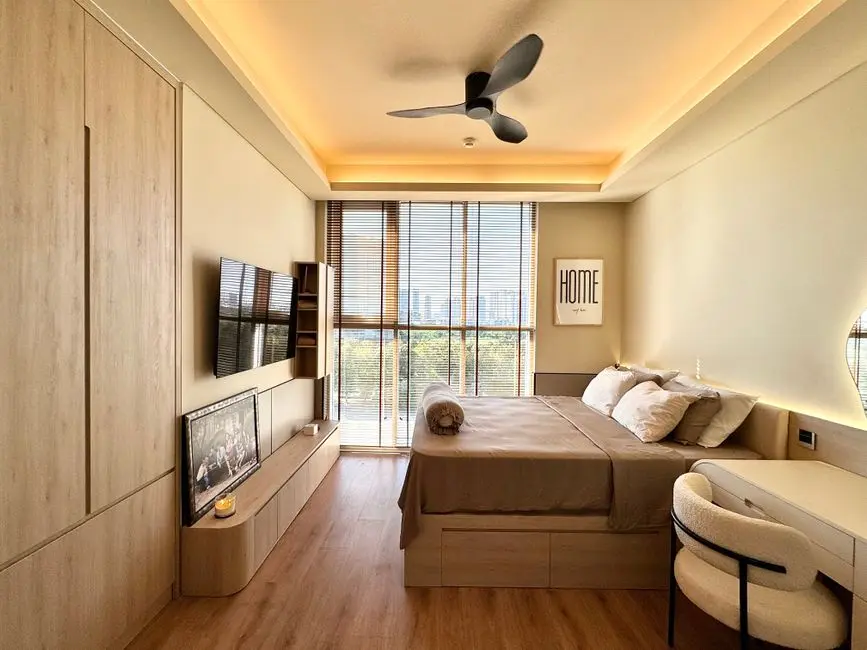
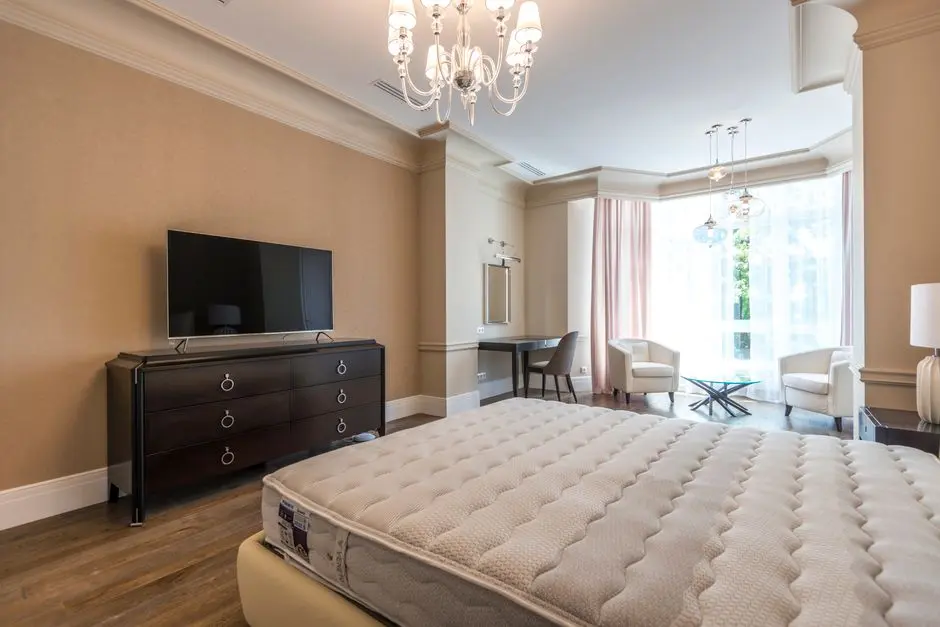
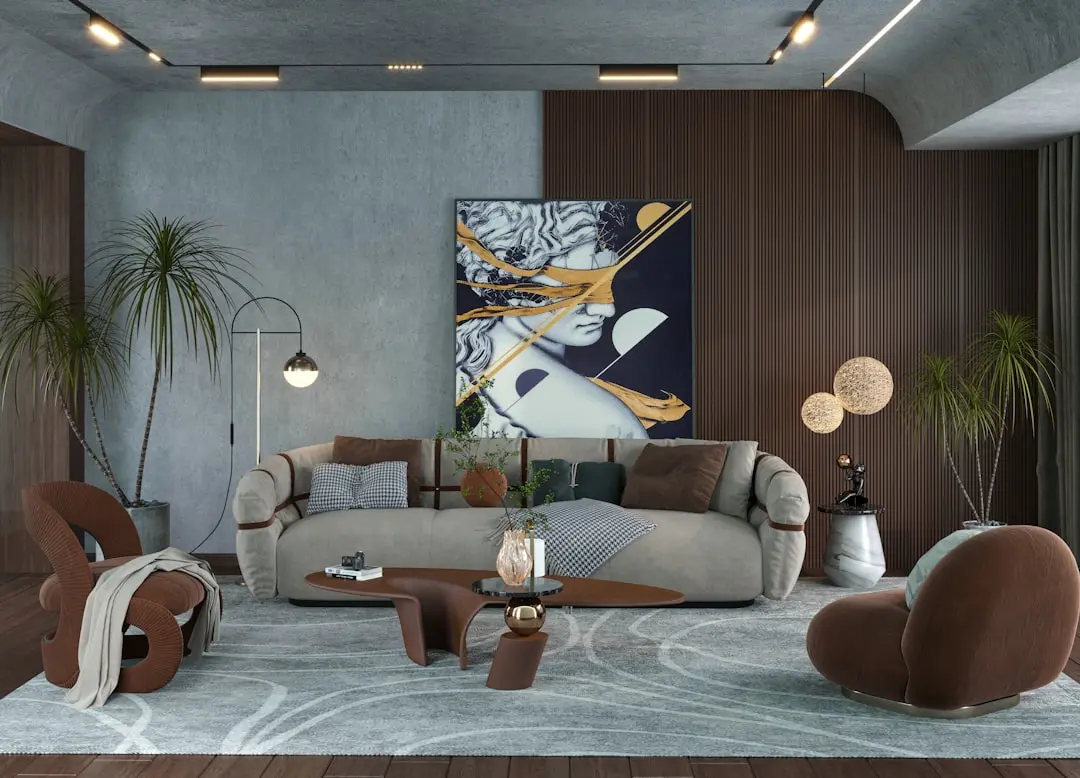
Design cues across the township have leaned on wide internal walkways, landscaped courts, and amenity zones planned around clubhouse-style recreation, tying the individual tower back to a shared resort identity. Within the apartments themselves, the specification language used across the Belgravia towers has included details such as acrylic emulsion finishes in the master bedroom and layered security across periphery, gate, and lobby levels.
Sector 48 today is a matured micro-market, with schools, hospitals, and retail already operating in the vicinity, which reduces the waiting period that typically comes with a newly opened corridor. Central Park II-Belgravia Resort Residences brings a fresh release of inventory into that already-functioning address, allowing a buyer to weigh a resort-style layout against a locality that has largely finished its own infrastructure build-out.
For those evaluating a home along the Sohna Road belt, Belgravia offers a chance to be part of an established township address in Sector 48, with the scale and planning language of Central Park Resorts behind it.
| Configuration | Size | Starting Price |
|---|---|---|
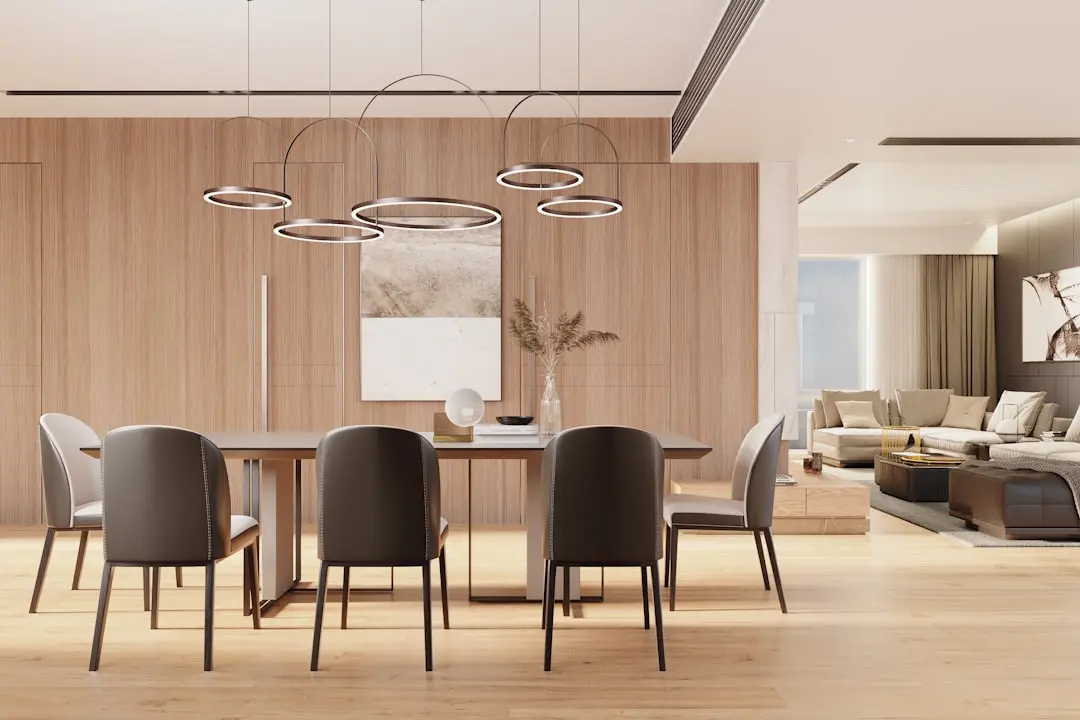
| 3 BHK Spacious 3 BHK residence within the low-density Belgravia towers | 2350 sq.ft. | On request |
| 4 BHK Larger-format 4 BHK apartment with resort-facing layouts | 3820 sq.ft. | On request |

Detailed master plan and unit-wise floor plans available on request.
Sector 48, Sohna Road, Gurgaon, Haryana · Sector 48 · Gurgaon
Sector 48 sits along the Sohna Road corridor, one of the more established residential and commercial belts on the southern side of Gurgaon. The locality is surrounded by other popular areas like Sector 49, Sector 47, and Nirvana Country, and has grown into a mixed residential-cum-commercial address with malls, schools, and hospitals already in place around it. Sohna Road, Southern Peripheral Road, Golf Course Extension Road, and NH-48 all thread through or near the sector, giving it a functional, well-tested identity rather than the uncertainty of a newly opening corridor.
Central Park II-Belgravia Resort Residences occupies a plot within this stretch, off Sohna Road, as part of the wider Central Park Resorts township. The address benefits from proximity to established office clusters such as Vatika Business Park and Candor TechSpace, and from a resort-style planning approach that keeps vehicular movement off the ground surface within the township, leaving the internal landscape free for gardens, walking paths, and open greens.
See the property in person. Our sales team will get in touch to coordinate a visit at your convenience.
A 21.65 km six-lane access-controlled elevated stretch of Sohna Road linking Rajiv Chowk to Sohna, cutting travel time along the corridor the project sits on.
Road widening and an elevated corridor are under planning along SPR, a route that links Sohna Road with Golf Course Extension Road and the Dwarka Expressway.
A new elevated metro corridor connecting Millennium City Centre toward Cyber City and further sectors is in development, expected to widen transit access across Gurgaon.
An established luxury corridor connecting SPR and Sohna Road, home to schools, hospitals, and upscale retail that widen the social infrastructure available to Sector 48 residents.
Continued development along the Dwarka Expressway is improving west Gurgaon connectivity, indirectly easing airport-bound and inter-city travel for the wider Sohna Road belt.
Belgravia Resort Residences sits within Central Park Resorts, a township already functioning in Sector 48 on Sohna Road, so buyers step into a locality with schools, hospitals and retail already operating around it rather than a corridor still being built out.
The phase is designed across nine towers of 16 floors each with only three apartments per floor, a layout that keeps unit density lower than a typical high-rise footprint of similar height.
The project carries RERA registration GGM/379/111/2019/73 dated 23 December 2019 with the Haryana Real Estate Regulatory Authority, giving buyers a documented registration to reference.
Configurations run up to roughly 3,820 sq ft for a 4 BHK layout, aimed at buyers seeking more room per apartment than compact mid-rise stock typically offers on the same stretch.
Residents draw on a shared amenity base of clubhouse, swimming pool, golf putting green, jogging tracks and landscaped gardens built across the wider Central Park Resorts grounds.
The address draws on Sohna Road, NH-48, Southern Peripheral Road and Golf Course Extension Road together, keeping both South Gurgaon and the Cyber City-Golf Course Road office belt within reasonable driving distance.
Visited or booked here? Share your honest experience. Reviews are checked before they appear.
Pricing, plans, brochure, and a personal walkthrough — talk to our sales team.
📍 Sector 48, Gurgaon
Price on Request
Explore →
📍 Sector 48, Gurgaon
Price on Request
Explore →
📍 Sector 48, Gurgaon
Starting ₹3.29 Cr
Explore →
📍 Sector 48, Gurgaon
Starting ₹1.76 Cr
Explore →