CENTRAL PARK SECTOR 106, Gurgaon

CENTRAL PARK SECTOR 106

Central Park Sector 106: Pre-Launch Luxury Residences on Dwarka Expressway

2, 3 & 4 BHK, Penthouses · Price on Request

SPECIAL OFFER
Book now to get special offers !
Available for next few days only !

At a Glance

Price
On request
Configurations
2 BHK, 3 BHK, 4 BHK, Penthouse
Status
Pre-Launch
The Address & The Vision

An Address Worth Owning

Central Park Sector 106 is a pre-launch residential address on Dwarka Expressway in Gurgaon, offering spacious 2, 3 and 4 BHK apartments and penthouses. The project carries the Central Park name, a developer brand that has been shaping homes in the NCR since the early 2000s. Its signature is a concept-based approach to luxury living, supported by in-house hospitality services.

Life here is designed around space, greenery and ease of movement. Landscaped gardens, jogging tracks and parks give residents room to breathe, while the Dwarka Expressway corridor keeps the airport, business districts and the wider city within a short drive. The lifestyle promise is a home that feels settled and private without losing touch with the rhythm of the city.

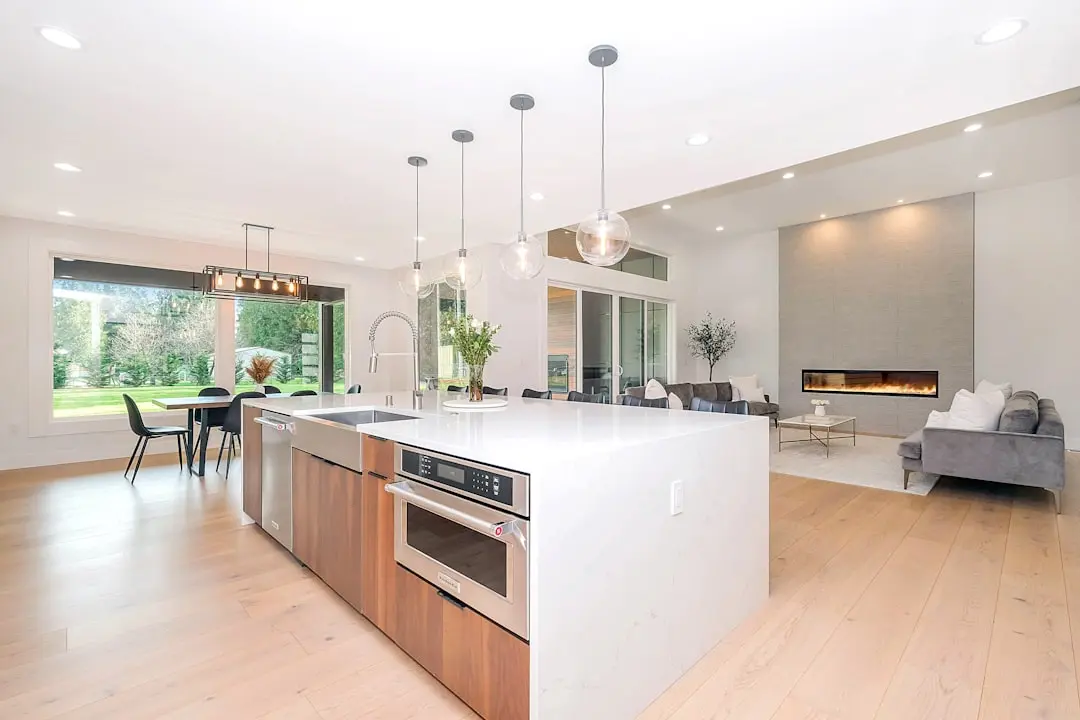
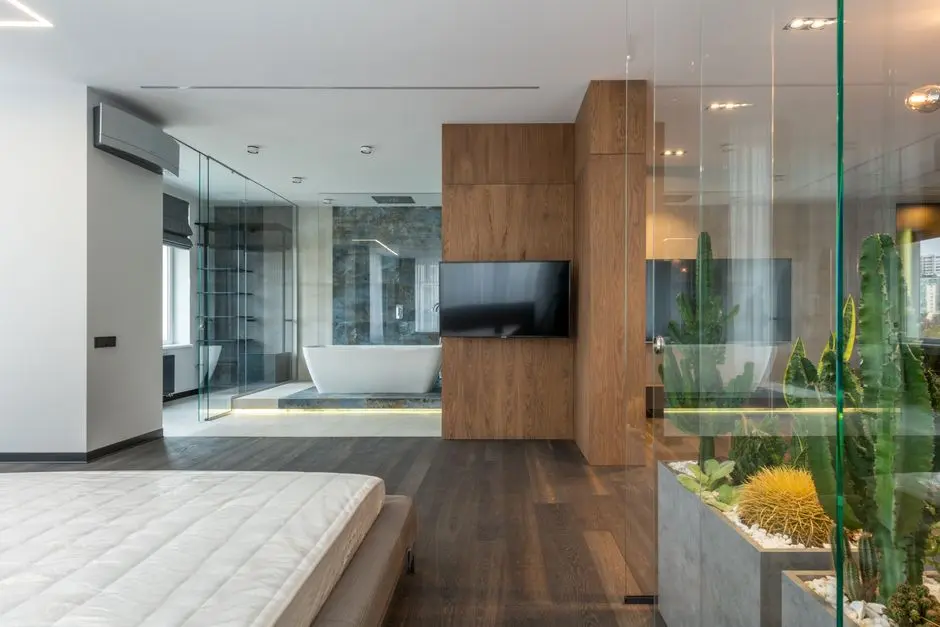
The design approach follows contemporary high-rise architecture and a commitment to disciplined construction standards. Residences are planned with considered layouts, and the specification leans towards refined finishes such as imported marble flooring in the main living areas, modular kitchens with piped gas and VRV/VRF air-conditioning in living rooms and bedrooms. Sustainable elements, including rainwater harvesting, solar panels and energy-efficient lighting, sit quietly within the plan.

This address matters now because it is entering the market at the pre-launch stage, when buyers can shape their choice of configuration and payment plan before the project moves further along. Dwarka Expressway's full route is already operational, and planned metro and airport line extensions point to a corridor that will only become more connected over the coming years. Early positioning on a well-located expressway sector has long been a considered decision for buyers.

We invite prospective homeowners to explore Central Park Sector 106 with our channel-partner team. Arrange a private walkthrough of the concept, discuss the configurations on offer and learn about the payment packages available before the next phase of the project opens.

Read more
Gallery

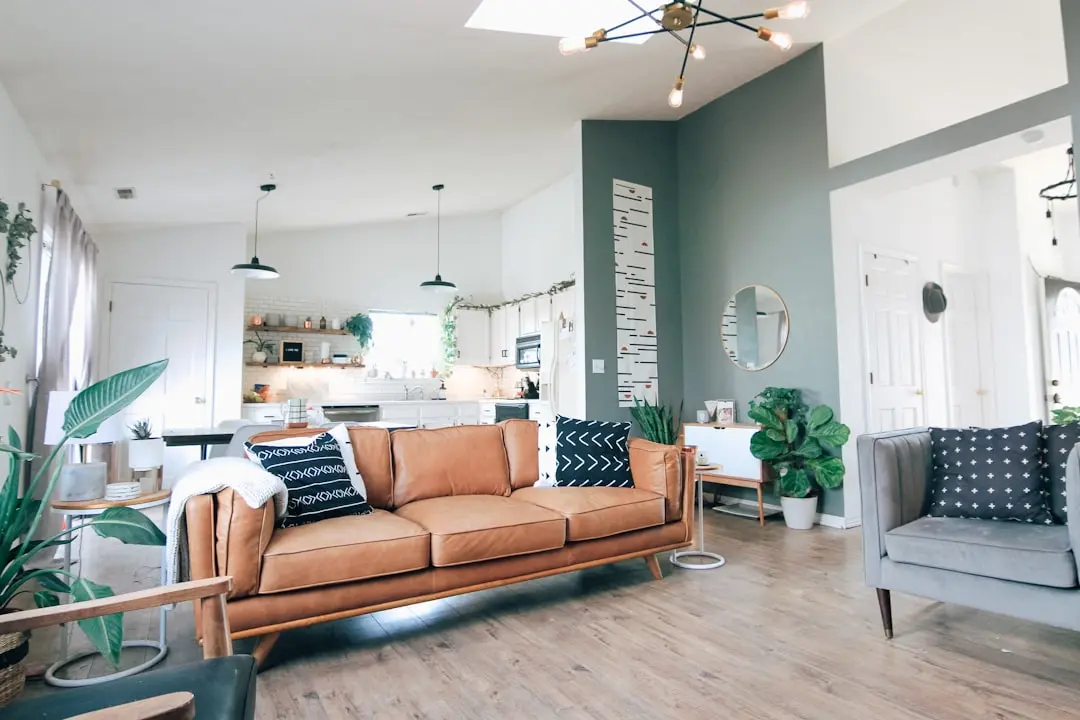
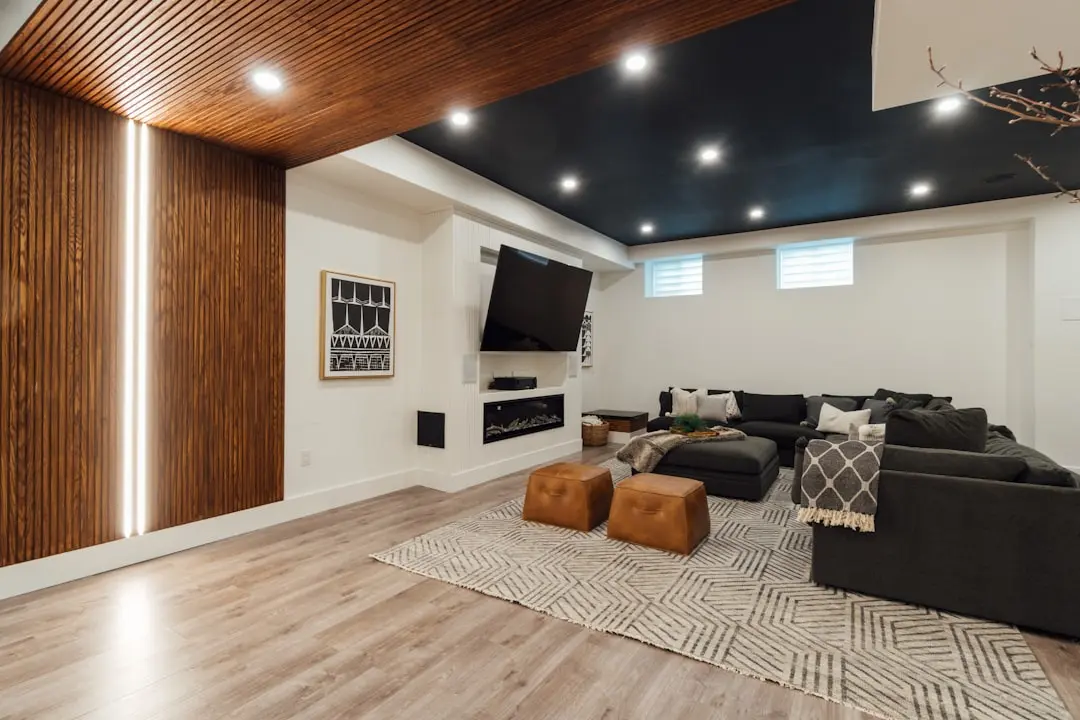
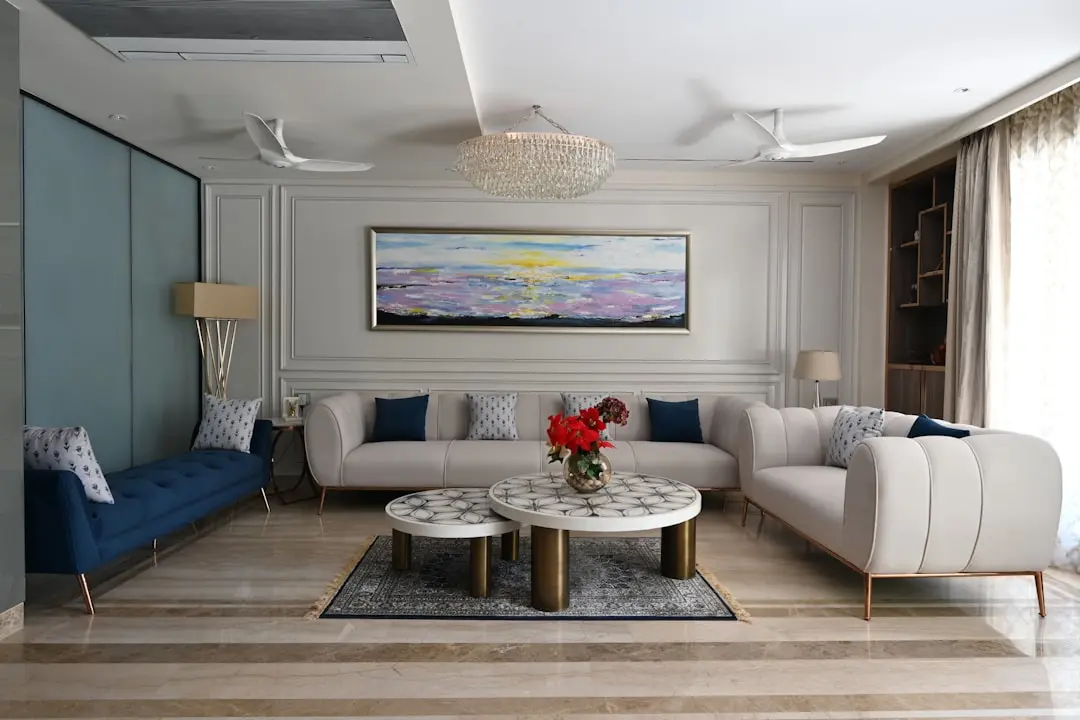
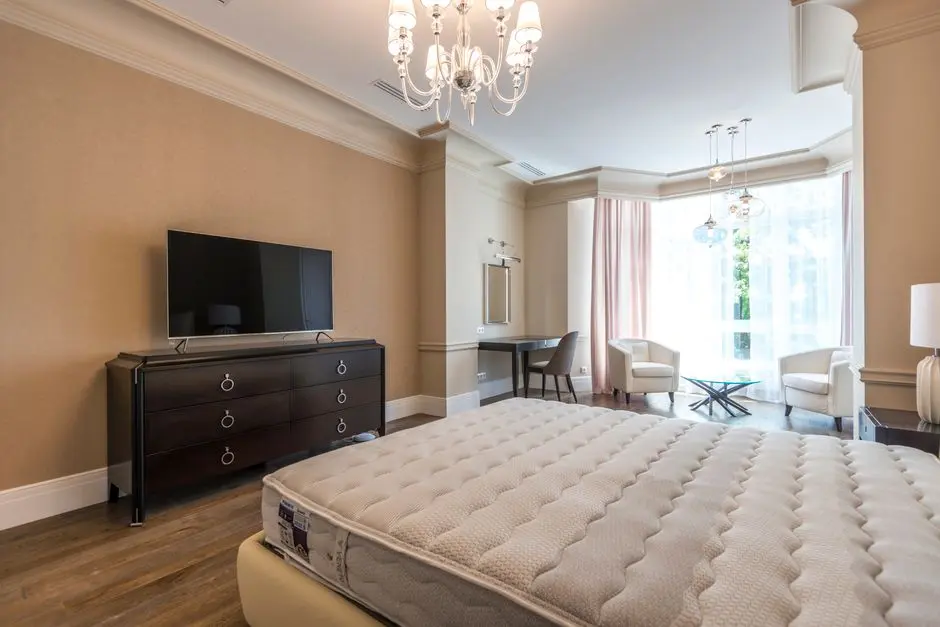
Central Park Sector 106 Gallery

Configurations & Pricing

Choose Your Space

ConfigurationSizeStarting Price
2 BHK
Well-planned two bedroom apartments designed for comfortable everyday living.
On request
3 BHK
Spacious three bedroom homes suited to growing families seeking room to settle.
On request
4 BHK
Generous four bedroom residences with expansive living and entertaining areas.
On request
Penthouse
Exclusive top-floor residences offering elevated views and premium proportions.
On request
Lifestyle

Central Park Sector 106 Amenities

Recreation at CENTRAL PARK SECTOR 106, Gurgaon
Recreation
  • Clubhouse
  • Swimming pool
  • Restaurant
  • Library
  • Meditation hall
  • Party lawn
Active at CENTRAL PARK SECTOR 106, Gurgaon
Active
  • Modern gymnasium
  • Jogging track
  • Tennis court
  • Badminton court
  • Basketball court
  • Table tennis
Community at CENTRAL PARK SECTOR 106, Gurgaon
Community
  • Kids play area
  • Children's play zone
  • Crèche
  • Billiards room
  • Visitor lounge
Greens & Outdoors at CENTRAL PARK SECTOR 106, Gurgaon
Greens & Outdoors
  • Landscaped gardens
  • Jogging tracks through green spaces
  • Parks
  • Rainwater harvesting zones
  • Open lawns
Master & Floor Plans

Central Park Sector 106 Master Plan & Floor Plans

Detailed master plan and unit-wise floor plans available on request.

Master plan preview
Preview only — request full plan
Location / Address

Central Park Sector 106 Location

Dwarka Expressway, Gurgaon, Haryana 122006 · Gurgaon

Sector 106 lies along Dwarka Expressway, the Northern Peripheral Road that links Gurugram's western residential belt with the wider National Capital Region. The corridor has grown into one of the city's most closely watched residential addresses, with planned sectors, landscaped green stretches and a steady build-out of gated communities. The neighbourhood sits within easy reach of the city's commercial and transport hubs while keeping a calmer, more open character than the central business districts.

For buyers, the value of this address lies in its combination of connectivity and space. Dwarka Expressway, which became fully operational in June 2025, gives residents a direct route to IGI Airport, Udyog Vihar and DLF Cyber City. Nearby schools, hospitals, malls and the Dwarka Sector 21 metro interchange add to the everyday convenience that a premium family home requires.

Location map
Preview only — request full map
Connectivity

Location Advantages

Thoroughfares

  • Dwarka Expressway — 1 km
  • NH-48 — 8 km
  • Palam Vihar — 4 km
  • IGI Airport — 15 km

Corporate

  • Udyog Vihar — 9 km
  • DLF Cyber City — 11 km
  • Palam Vihar Vyapar Kendra — 5.5 km

Hospitality

  • Conscient One Mall — 1 km
  • Raheja Mall — 10.6 km
  • Gurgaon Central Mall — 10.8 km
  • MGF Metropolitan — 11.3 km

Education

  • DPS — 2-4 km
  • St. Michael's Senior Secondary School — 5.3 km
  • Dronacharya Government College — 5.5 km
  • Chiranjiv Bharati School — 5.8 km

Healthcare

  • Chirag Hospital — 2.6 km
  • Bhardwaj Hospital — 2.7 km
  • R K Hospital — 3.1 km
  • Sneh Hospital — 3.5 km

Schedule a Site Visit

See the property in person. Our sales team will get in touch to coordinate a visit at your convenience.

Beyond the Project

Infrastructure & Growth

Dwarka Expressway Full Route

The expressway runs from Shiv Murti beside IGI Airport to the Kherki Daula toll plaza, and its full route became operational in June 2025. The corridor shortens travel to the airport and business hubs for residents of Sector 106.

Metro Spur to Dwarka Expressway

A planned metro spur of about 1.85 km with one station is proposed for the Basai to Sector 101 stretch. It is expected to bring rapid transit closer to the residential sectors along the expressway.

Airport Line Extension

Authorities have directed DMRC and HMRTC to explore extending the Airport Line up to Kherki Daula. The extension would add a direct rail link to the airport for the Dwarka Expressway corridor.

Diplomatic Enclave II

A proposed Diplomatic Enclave II is expected to host international embassies and consulates along the corridor. Its presence is likely to raise the profile of the locality and support premium residential demand.

Expressway Investment

The Dwarka Expressway project, costing around 7,500 crore rupees, was planned from 2006 and reflects sustained public investment in the area. Such infrastructure underpins long-term appreciation for homes in the sector.

Build Quality

Central Park Sector 106 Specifications

Structure

  • RCC framed high-rise construction
  • Engineered for contemporary high-rise living

Flooring

  • Imported marble flooring in major areas
  • Anti-skid tiles in balconies and bathrooms

Kitchen

  • Modular kitchen
  • Piped gas connection

Air Conditioning

  • VRV/VRF air-conditioning in living rooms
  • VRV/VRF air-conditioning in bedrooms

Electrical

  • Modular switches
  • 100% power backup

Sustainability

  • Rainwater harvesting
  • Solar panels
  • Energy-efficient lighting
  • Waste management system

Security

  • Multi-tier security
  • 24x7 CCTV surveillance
  • 24x7 water supply
Why Invest

Compelling Reasons

1

Dwarka Expressway Address

Sector 106 sits on one of Gurugram's most significant new corridors. The fully operational expressway links residents directly to IGI Airport, Udyog Vihar and DLF Cyber City, giving the home a commanding position in the city's west.

2

Concept-Based Luxury

Central Park Sector 106 is planned as a concept-based residence rather than a standard apartment block. Each home is conceived around comfortable proportions, considered layouts and a sense of privacy that suits discerning buyers.

3

In-House Hospitality

The developer extends in-house hospitality services to the community, bringing a service-led approach to everyday living. Residents can expect a level of attentiveness that complements the premium character of the homes.

4

Range of Configurations

Buyers can choose from 2, 3 and 4 BHK apartments as well as penthouses. This range allows households of different sizes and lifestyles to find a home that fits their needs within the same address.

5

Green and Open Living

Landscaped gardens, jogging tracks and parks are woven into the project. Together with rainwater harvesting and solar panels, the design gives residents generous open space and a more sustainable way of living.

6

Flexible Payment Packages

The developer offers construction-linked and tailored payment packages, allowing buyers to plan their investment in stages. This approach supports a measured path to ownership at a pre-launch stage.

About the Developer

Central Park

Central Park was incorporated in 1999 and launched its first project — a landmark luxury condominium on Golf Course Road, Gurugram — in 2001. Founded by Amarjit Bakshi, an alumnus of IIT Delhi and first-generation entrepreneur, the company operates as the real estate arm of the Bakshi Group, a Delhi-based conglomerate with interests spanning infrastructure, hospitality, automotive, and education. That debut project on Golf Course Road sold out in a short span after launch, setting the tone for what the brand would become: a developer whose residential offerings attract HNI buyers, NRIs, and senior executives seeking a lifestyle distinct from the conventional apartment complex.

The defining architectural idea at Central Park is the resort-residence: a community where vehicular traffic is absent at ground level, open green spaces span multiple acres, and hospitality-grade services run alongside conventional homeownership. Central Park Resorts in Sector 48, for instance, is anchored by over 20 acres of landscaped greens, water bodies, an international tunnel experience, and concierge and housekeeping services managed in-house. This hospitality-within-real-estate model draws on the Bakshi Group's parallel presence in five-star hotels, including the Le Meridien and the Aloft at Aerocity, IGI Airport, New Delhi — a 320-room property developed by Central Park's sister division and operated under a Starwood brand.

The portfolio spans a wide geography and product range. Central Park 1 on Golf Course Road (Sector 42) and Central Park 2 Resorts in Sector 48 were the foundation. Central Park Flower Valley in Sector 33, Sohna — positioned against the backdrop of the Aravallis — extended the brand into global township planning, offering Fleur Villas, Cerise Suites, Aqua Front Towers, and Mikasa Plots within a single integrated development. Subsequent projects include Sky Villas, Belaperla, The Orchard, Flamingo Floors, Bellavista Towers, and an expanding presence along the Dwarka Expressway. The developer has also moved into Goa, diversifying beyond the NCR for the first time. Across all these addresses, the cumulative delivered footprint exceeds 10.9 million sq ft, with an additional development pipeline of significant scale across hospitality, leisure, commercial, and residential uses.

Central Park's ownership philosophy is captured in its tagline: Building Communities That Endure. Founder Amarjit Bakshi has consistently positioned post-possession quality — maintenance, community programming, landscaping, and concierge services — as the primary measure of success, not just construction handover. The group's philanthropy reinforces this community ethic: the Jagrati Sewa Trust, founded in 2010, provides free schooling and meals to over 1,500 underprivileged children through a network of regular schools, evening schools, and computer centres. Mr Bakshi has also committed long-term financial support to IIT Delhi to foster entrepreneurship among future generations. These commitments reflect a developer whose obligations to a community do not end at possession.

Rate this project

Write a review

Visited or booked here? Share your honest experience. Reviews are checked before they appear.

☆☆☆☆☆

Central Park Sector 106 FAQs

Is Central Park Sector 106 RERA approved?+
Central Park Sector 106 is in its pre-launch stage, and its Haryana RERA registration is yet to be completed. Buyers can confirm the registration status with the developer before booking.
What configurations are offered at Central Park Sector 106 in Gurgaon?+
Central Park Sector 106 offers spacious 2 BHK, 3 BHK and 4 BHK apartments along with penthouses on Dwarka Expressway in Sector 106.
What is the price of Central Park Sector 106?+
Pricing for Central Park Sector 106 is available on request. The developer offers construction-linked and tailored payment packages.
How well connected is Central Park Sector 106 in Sector 106, Gurgaon?+
The project sits on Dwarka Expressway, about 1 km from the locality, with NH 48 around 8 km away and IGI Airport about 15 km away. Dwarka Sector 21 metro interchange is around 7 km from the project.
What amenities will Central Park Sector 106 have?+
Central Park Sector 106 features landscaped gardens, jogging tracks and parks, along with rainwater harvesting, solar panels, energy-efficient lighting and a waste management system.
Which schools and hospitals are near Central Park Sector 106?+
St. Michael's Senior Secondary School, Dronacharya Government College and Chiranjiv Bharati School lie within about 6 km of the project. Chirag Hospital, Bhardwaj Hospital and R K Hospital are within about 3 km.

Get in Touch

Pricing, plans, brochure, and a personal walkthrough — talk to our sales team.

Featured Projects

Projects Portfolio

CENTRAL PARK AQUA FRONT TOWERS

CENTRAL PARK AQUA FRONT TOWERS

📍 Sector 32-33, Sohna, Gurgaon

Price on Request

Explore →
CENTRAL PARK BELANOVA

CENTRAL PARK BELANOVA

📍 Sector 48, Gurgaon

Price on Request

Explore →
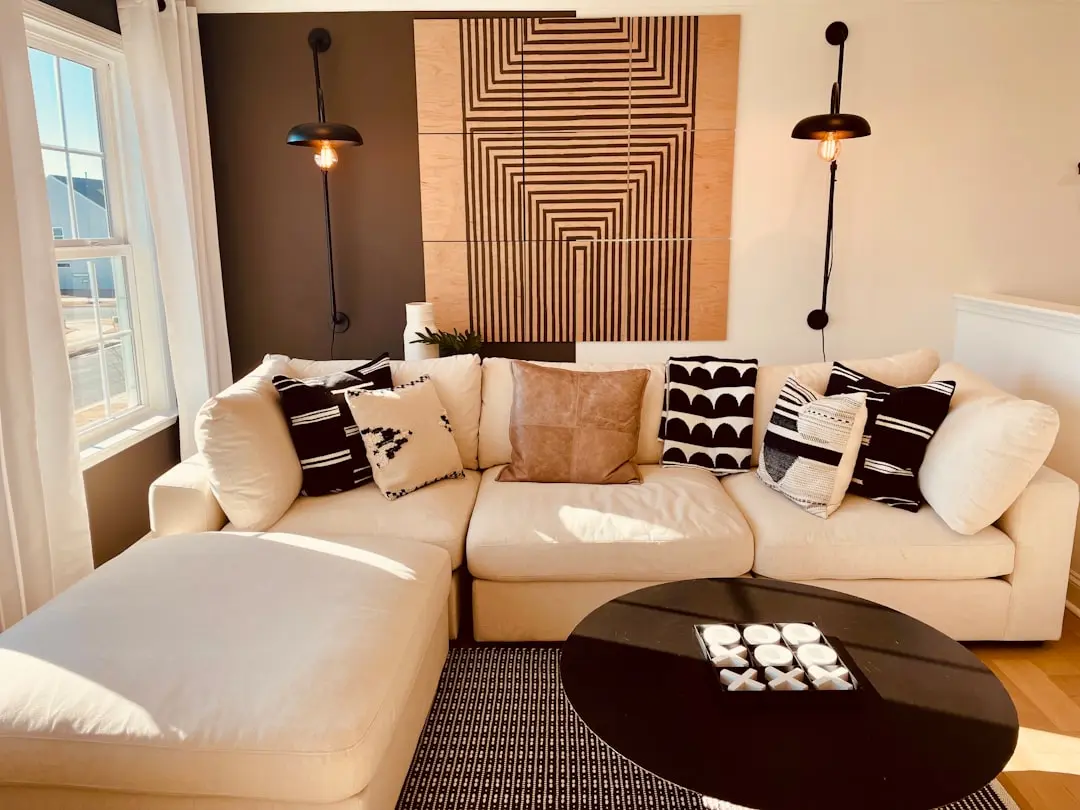
CENTRAL PARK BELAPERLA

CENTRAL PARK BELAPERLA

📍 Sector 48, Gurgaon

Price on Request

Explore →

CENTRAL PARK BIGNONIA TOWERS

CENTRAL PARK BIGNONIA TOWERS

📍 Sector 32/33, Sohna, Gurgaon

Starting ₹7.10 Cr

Explore →
×
Express Your Interest