European-Inspired Villas Within Central Park's Sohna Township
Villas · Starting ₹7 Cr onwards
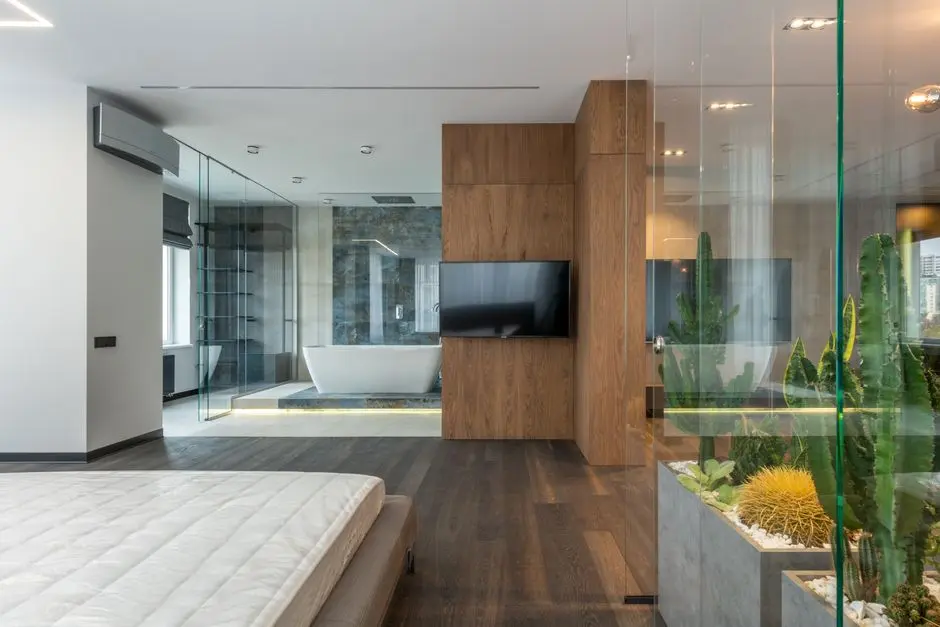
Central Park Villas Mira Vita is a villa collection from Central Park, positioned within the developer's Sohna township in south Gurgaon. The villas are planned across plots of 180 to 250 square yards, with built-up areas of 5700 and 7000 square feet unfolding over a basement and three floors, topped by a private terrace.
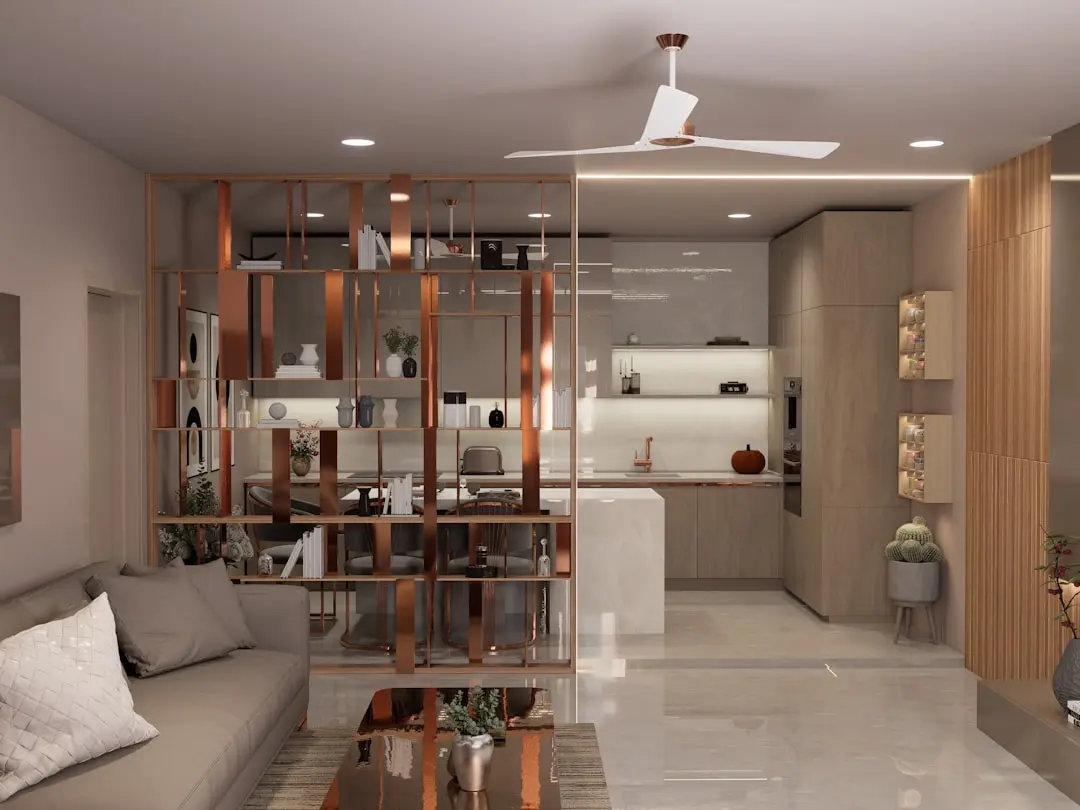
Each home is designed around the idea of style paired with freedom of use, with the basement offered as adaptable space that owners can shape to their own requirements. Villas open onto garden views, with facades and layouts drawing on a European architectural language that runs through the wider township.
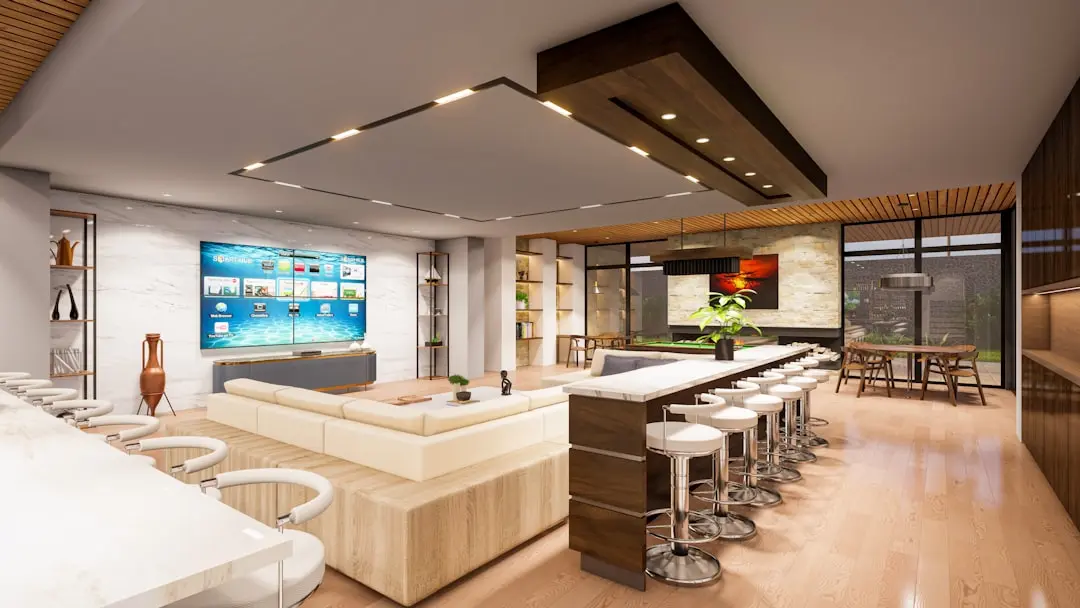
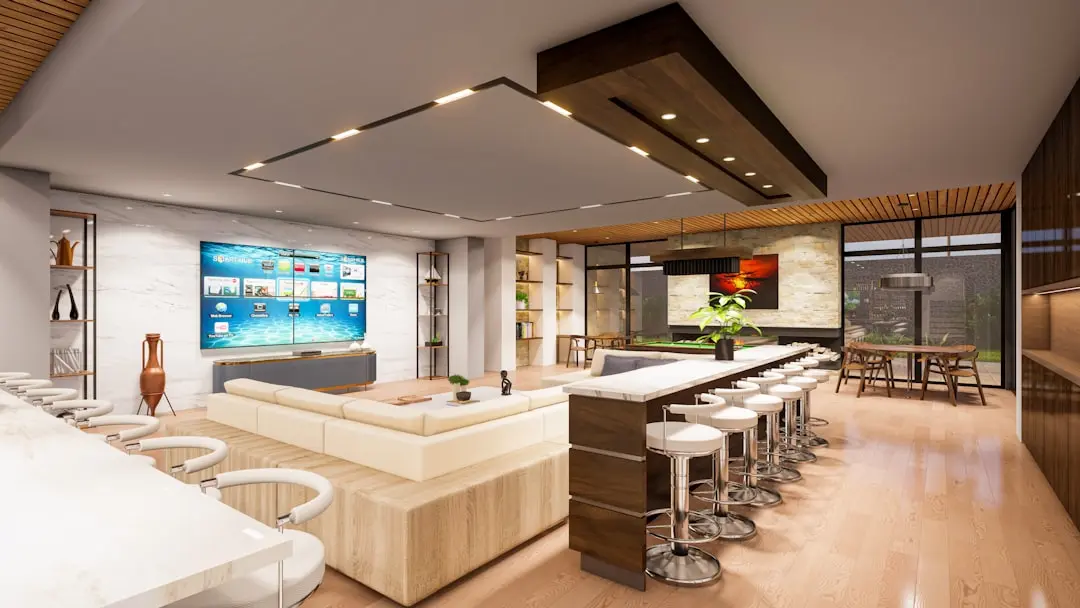
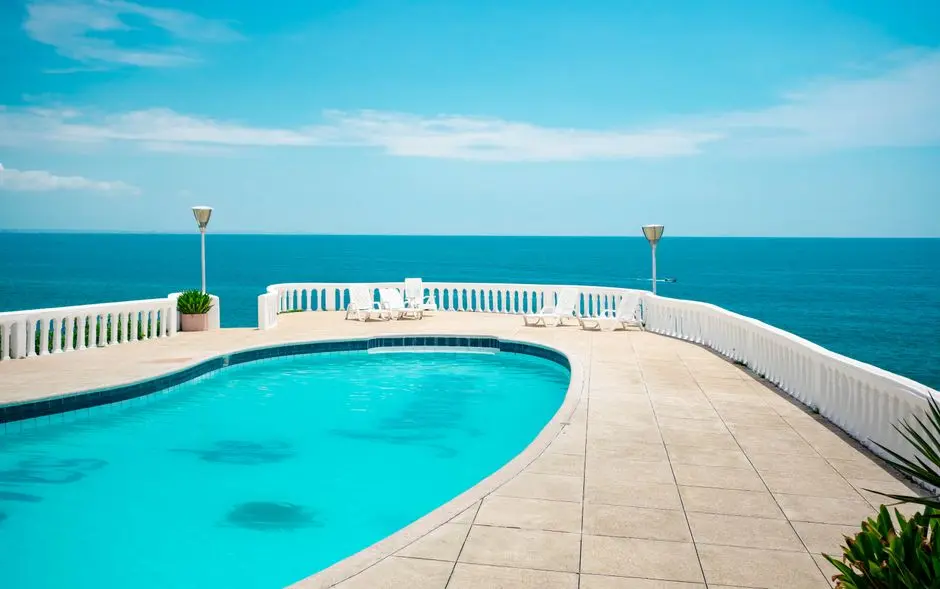
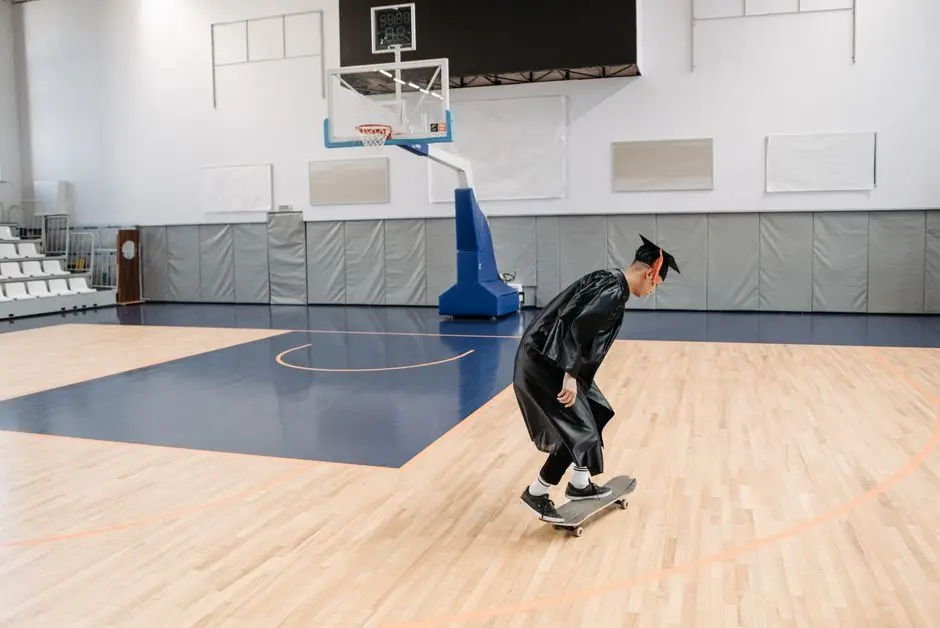
The design intent carries through to the amenities: an outdoor tennis court, a golf club, a gym, a salon, a mini-theatre, a terrace garden, a basketball court, a swimming pool and fish ponds with seating gazebos. A clubhouse spanning roughly 1.20 lakh square feet, multi-cuisine restaurants and a 75,000 square foot Kids Aqua and Terra Park extend the resort-style programming that Central Park is known for across its Sohna developments.
Central Park has been building in Gurgaon since 1999, starting with Central Park 1 on Golf Course Road before expanding into the resort-style Central Park 2 and the 500-acre Central Park 3 township in Sohna, of which Flower Valley and Mira Vita form a part. That continuity of scale and township planning informs the setting Mira Vita is positioned within.
For those seeking a villa address with in-house hospitality and greenery rather than a standalone independent house, Central Park Villas Mira Vita presents itself as part of that continuing Sohna story.
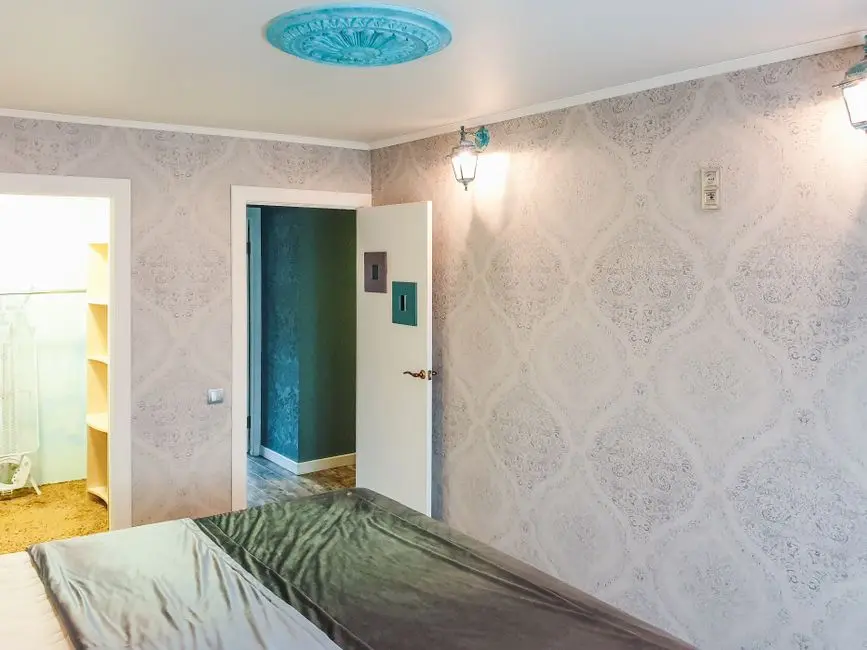
Starting from Rs. 7 Cr onwards
| Configuration | Size | Starting Price |
|---|---|---|
| Villa (180 sq yd plot) Basement plus three floors on a 180 sq yd plot with terrace and garden views | 5700 sq.ft. | Rs. 7 Cr |
| Villa (250 sq yd plot) Larger 250 sq yd footprint across four levels with expanded terrace and living space | 7000 sq.ft. |
Detailed master plan and unit-wise floor plans available on request.
Sohna Road, Gurgaon, Haryana · Sohna · Gurgaon
Sohna Road has evolved from a peripheral stretch into one of south Gurgaon's active residential corridors, anchored by the Rajiv Chowk-Sohna Highway and Golf Course Extension Road. The area sits within reach of established social infrastructure, from schools to hospitals, while retaining a lower-density, greener character than the high-rise clusters further north on NH-48.
Central Park Villas Mira Vita occupies this address as part of the developer's broader Sohna township, placing residents inside a maintained, amenity-led environment rather than a standalone plot. Medanta Hospital, Golf Course Extension Road and a cluster of schools are all within a short drive, giving the address day-to-day convenience alongside the calm of a planned villa community.
See the property in person. Our sales team will get in touch to coordinate a visit at your convenience.
Sohna Road has been upgraded into a wider, better-managed corridor connecting Rajiv Chowk on NH-48 through to Sohna town, easing peak-hour commutes for residents heading toward central Gurgaon.
SPR links Sohna Road to Golf Course Extension Road and the broader Gurgaon road network, shortening travel time between the Sohna township belt and the city's established office and retail clusters.
The Sohna stretch connects toward the Delhi-Mumbai Expressway, extending long-distance road access southward from Gurgaon and adding to the area's positioning as an emerging growth corridor.
Plans for extending metro connectivity beyond HUDA City Centre toward the Sohna belt are under discussion, aimed at improving public transport access for the townships developing along this corridor.
The HSIIDC-planned IMT Sohna industrial township nearby is expected to bring manufacturing and allied employment to the region, adding to the economic activity along the Gurugram-Sohna-Alwar corridor.
Central Park Villas Mira Vita sits inside Central Park's larger Sohna township, giving residents access to shared landscaping, security and amenities beyond what a standalone villa plot could offer.
Plots of 180 to 250 square yards translate into 5700 to 7000 square foot homes across a basement and three floors, with a flexible basement level residents can adapt to their own use.
A clubhouse spanning approximately 1.20 lakh square feet brings dining, wellness and recreation facilities within walking distance of every villa, reducing the need to travel outside the township for daily leisure.
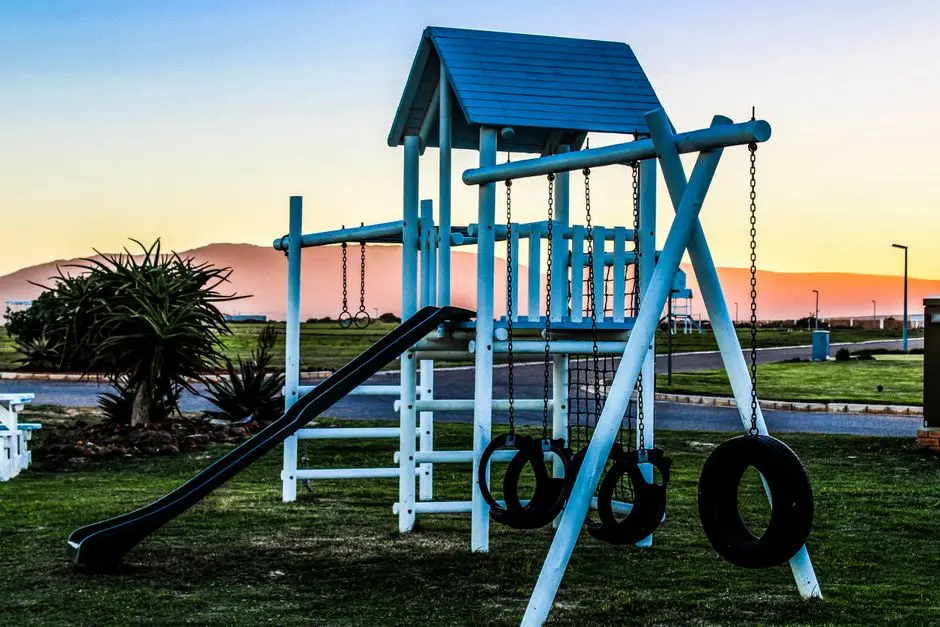
The 75,000 square foot Kids Aqua and Terra Park gives families a large, purpose-built recreational space rarely found within a single villa development in the Sohna belt.
The township includes a wellness component covering aroma baths, naturopathy, reflexology and guided sessions, extending the villa lifestyle into daily health and relaxation routines.
Central Park has built in Gurgaon since 1999, progressing from Central Park 1 on Golf Course Road to the resort-style Central Park 2 and the 500-acre Central Park 3 township in Sohna that Mira Vita forms part of.
Visited or booked here? Share your honest experience. Reviews are checked before they appear.
Pricing, plans, brochure, and a personal walkthrough — talk to our sales team.
📍 Sector 48, Gurgaon
Price on Request
Explore →
📍 Sector 48, Gurgaon
Price on Request
Explore →
📍 Sector 48, Gurgaon
Starting ₹3.29 Cr
Explore →
📍 Sector 48, Gurgaon
Starting ₹1.76 Cr
Explore →