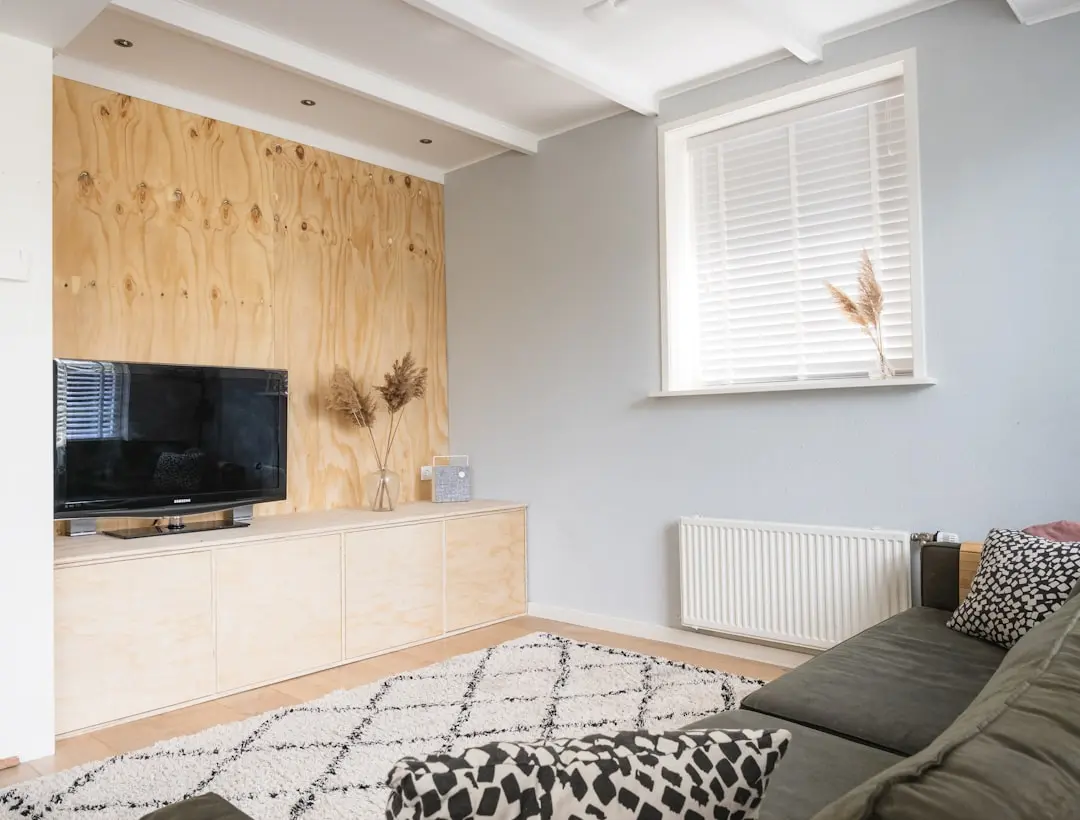
CENTRAL PARK BELGRAVIA RESORT RESIDENCY, Sector 48, Gurgaon

CENTRAL PARK BELGRAVIA RESORT RESIDENCY

Ready-to-move homes in Belgravia, Sector 48, where resort living meets Sohna Road connectivity

2, 3 & 4 BHK · Starting ₹1.72 Cr onwards

SPECIAL OFFER
Book now to get special offers !
Available for next few days only !
RERA: GGM/379/111/2019/73

At a Glance

RERA number
GGM/379/111/2019/73 (Haryana RERA, registered 23 Dec 2019)
Price
₹1.72 Cr onwards
Configurations
2 BHK, 3 BHK, 4 BHK (1,495–3,750 sq ft)
Status
Ready to Move
840
Units
16
Towers
50.00
Acres
The Address & The Vision

An Address Worth Owning

CENTRAL PARK BELGRAVIA RESORT RESIDENCY brings high-rise residences of 2, 3 and 4 BHK to Belgravia, Sector 48, Sohna Road, Gurgaon. The project is a ready-to-move address from Central Park, a developer founded in 2001 and part of the Bakshi Group of Enterprises. Its signature is a considered blend of residential towers and expansive landscaped grounds.

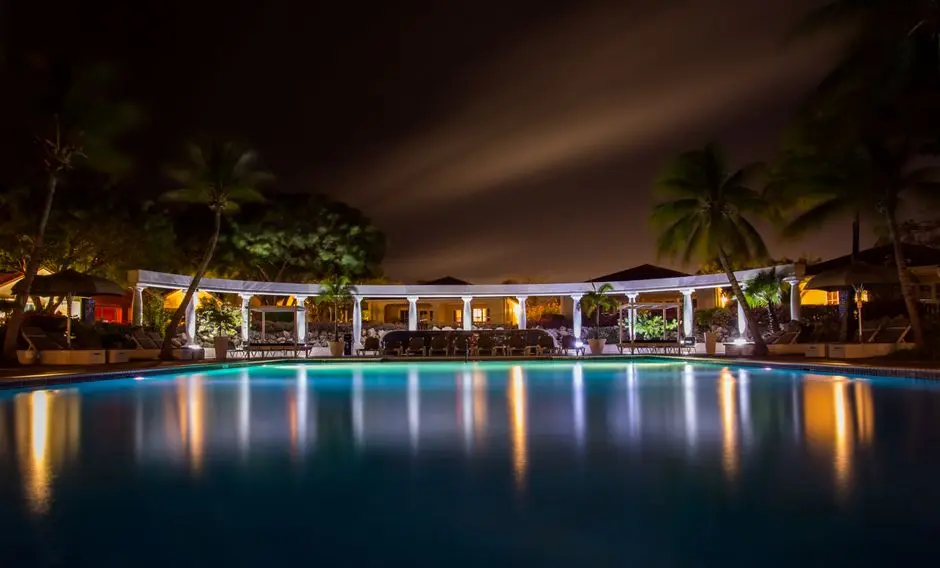
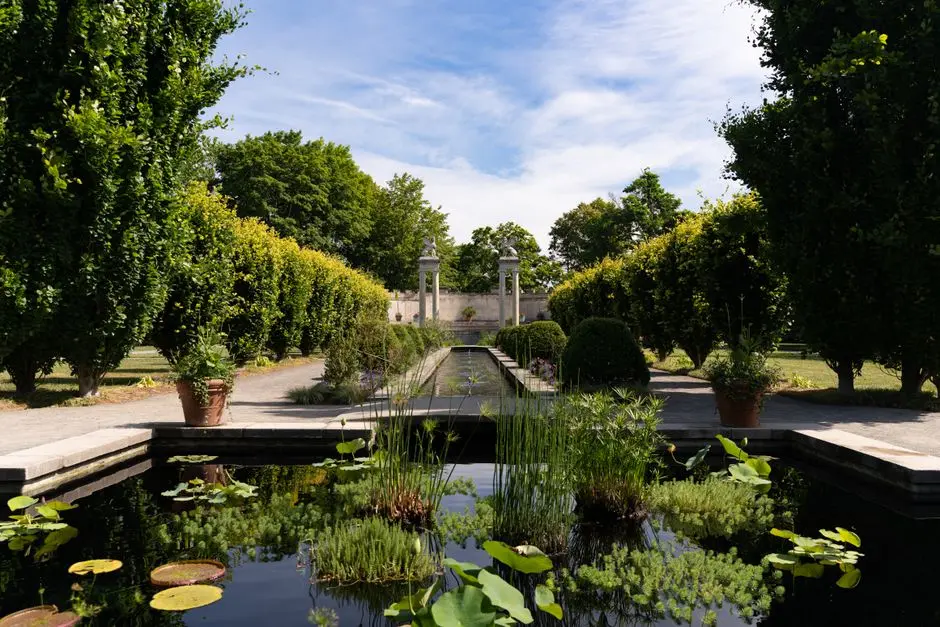
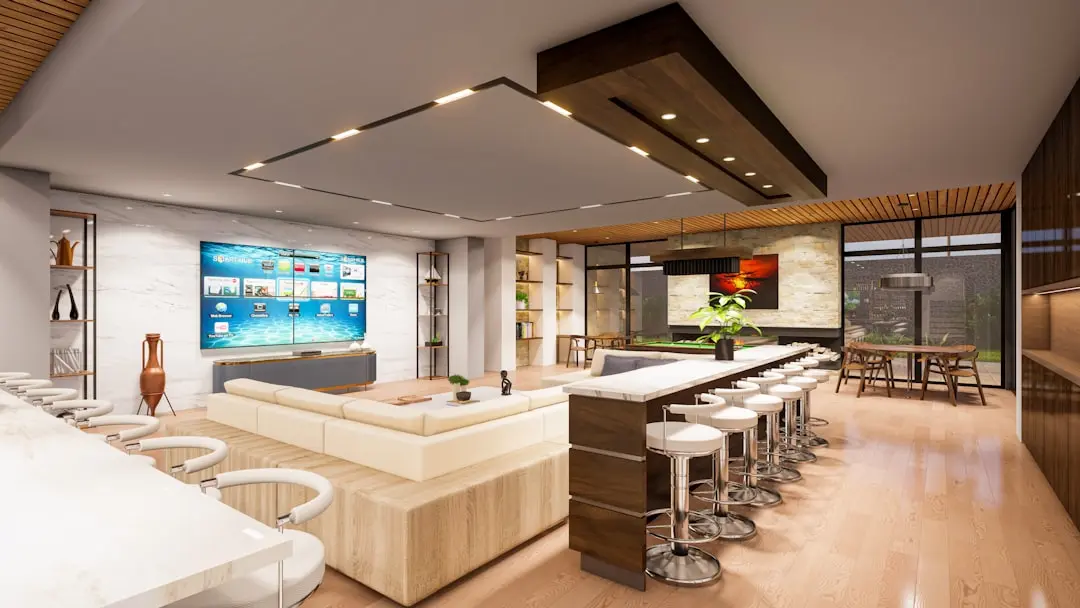
Living here is shaped by space and calm. Spread across 50 acres, the development offers a clubhouse of 55,000 sq ft, a golf course reserved for residents, a swimming pool, a jogging track and a children's amusement park. Residents enjoy views over more than 20 acres of landscaped open space, which gives the community a genuinely resort-like character.

The architecture was designed by HOK International, lending the towers a refined and balanced form. Low-density planning keeps the residences well spaced, with sensible layouts and generous open areas around each block. Practical comforts such as high-speed elevators, round-the-clock power backup and basement parking complete the everyday experience.

The project has moved past its launch phase and is ready to move into, with families already settled in their homes. That maturity means residents can enjoy an established community, mature landscaping and a working social fabric from the very first day. It is a rare chance to make a home in a fully realised township on Sohna Road.

Central Park has spent more than two decades building in Gurgaon and Lucknow, with roughly 5.5 million sq ft delivered in the NCR region. Belgravia carries that experience forward into a home designed for long-term comfort. We invite you to visit the residences and see for yourself how space, design and location come together here.

Read more
Gallery

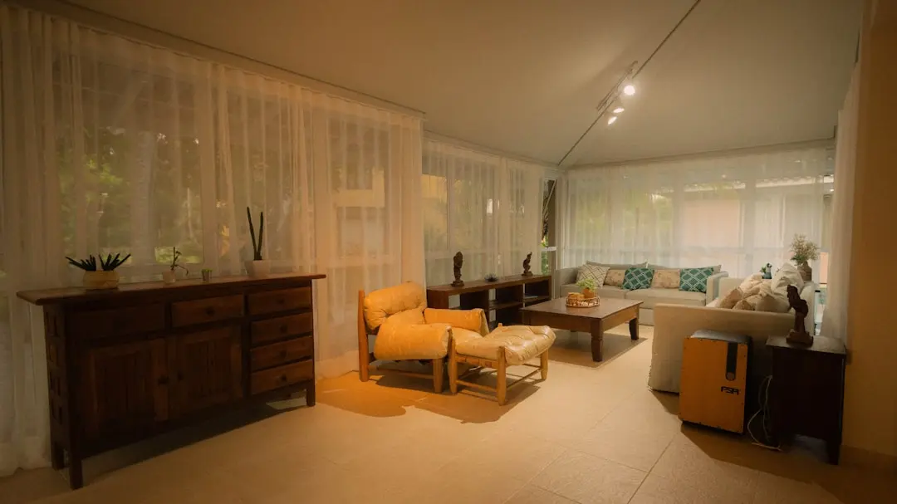
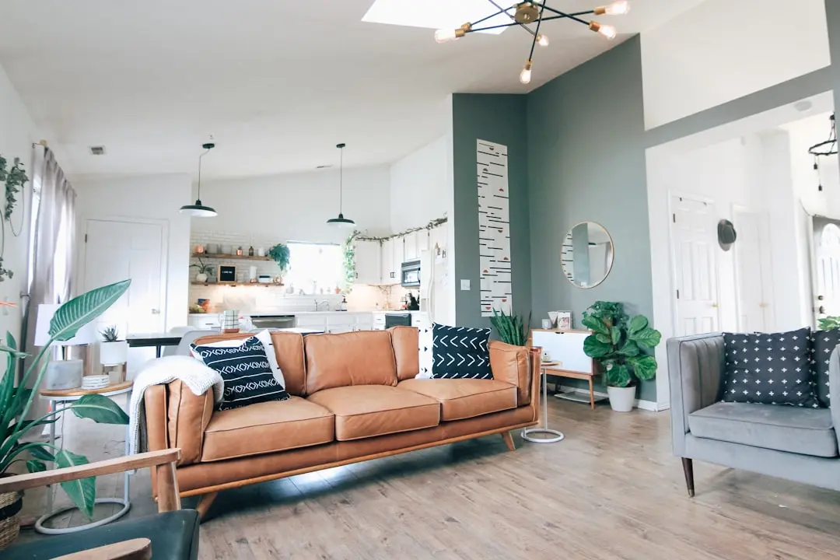
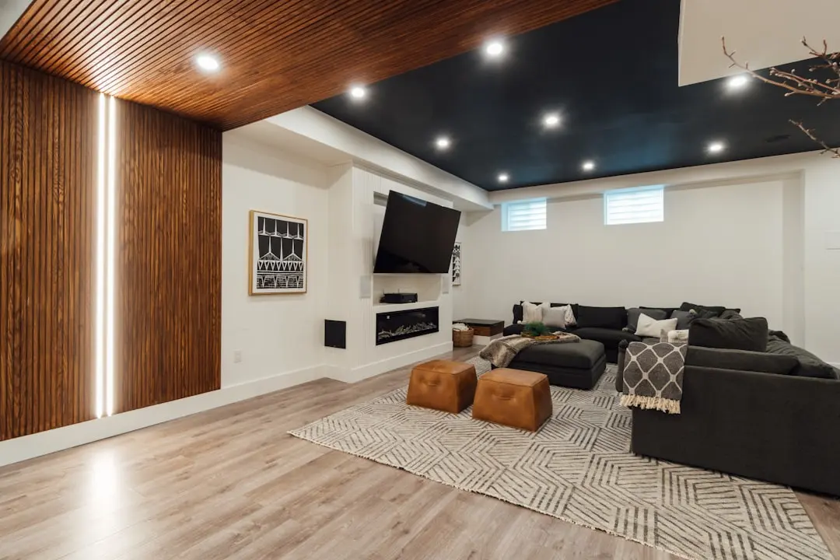
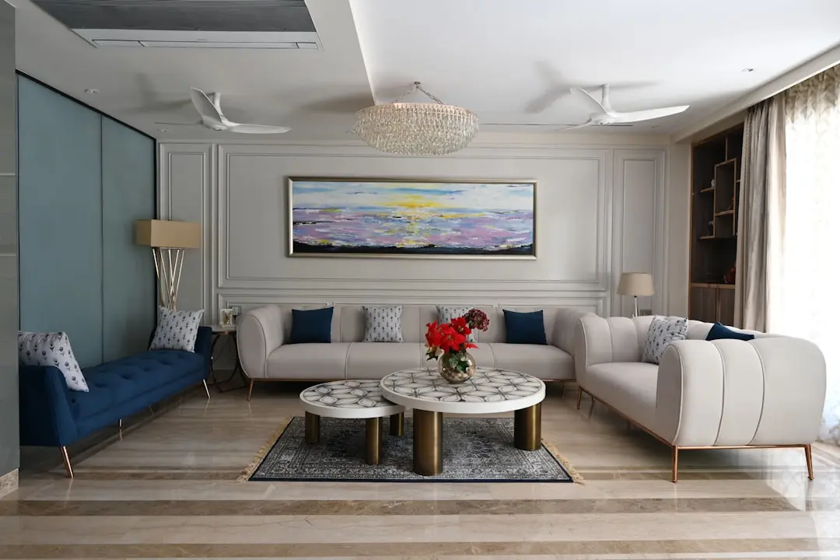
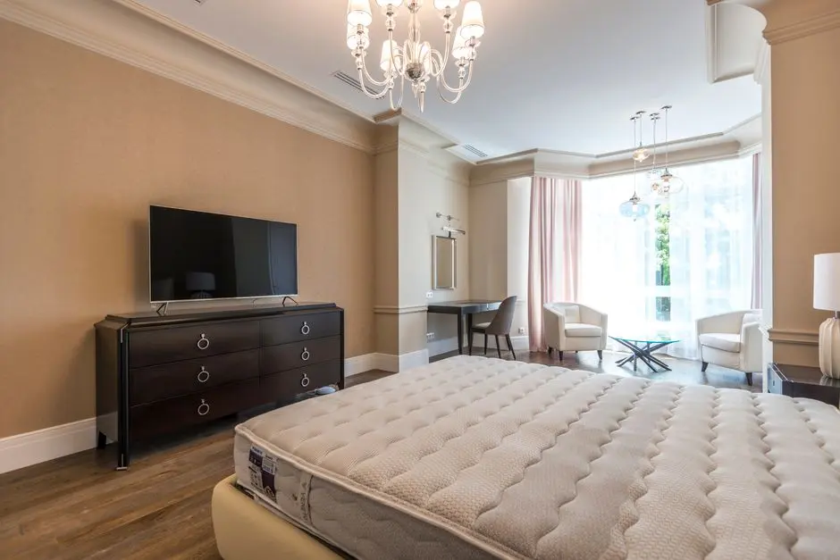
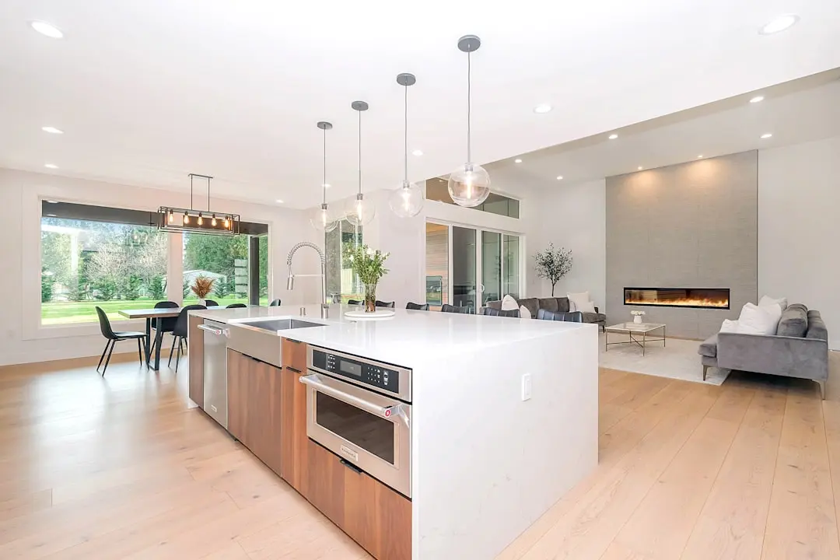
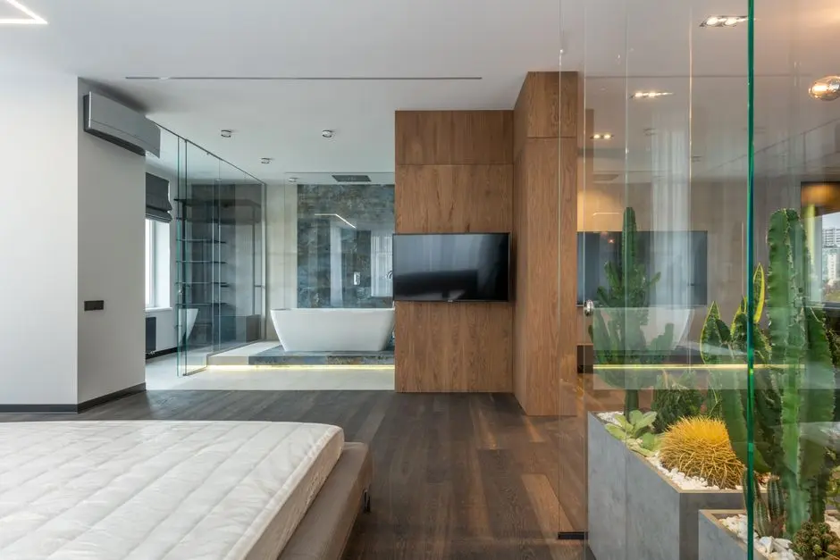
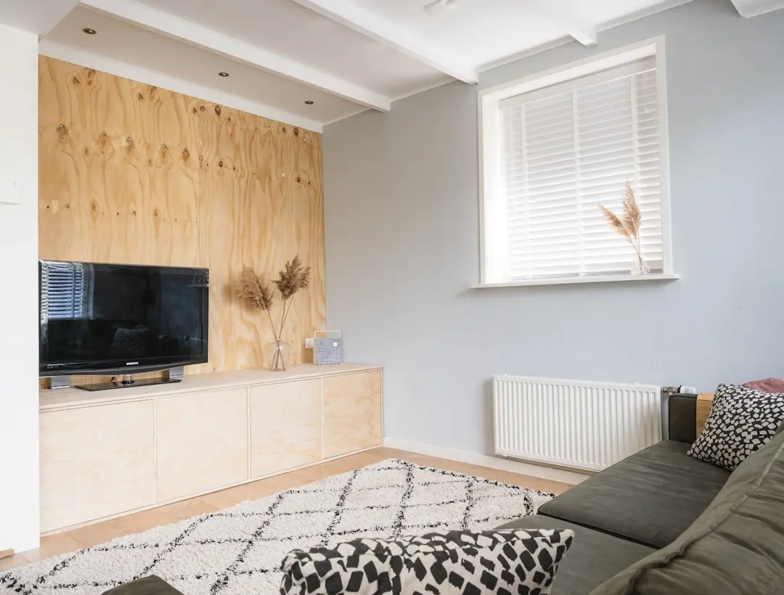
Central Park Belgravia Resort Residency Gallery

Configurations & Pricing

Choose Your Space

Starting from ₹1.72 Cr onwards

ConfigurationSizeStarting Price
2 BHK
Well-planned two bedroom residences with generous living and balcony spaces.
1495 sq.ft.₹1.72 Cr
3 BHK
Spacious three bedroom homes with a choice of layouts for growing families.
1960–2450 sq.ft.₹2.25 Cr
4 BHK
Expansive four bedroom residences with premium scale and open living areas.
3750 sq.ft.₹4.31 Cr
Lifestyle

Central Park Belgravia Resort Residency Amenities

Recreation at CENTRAL PARK BELGRAVIA RESORT RESIDENCY, Sector 48, Gurgaon
Recreation
  • Clubhouse of 55,000 sq ft
  • Swimming pool
  • Golf course for residents
  • Amphitheatre
  • Coffee kiosks
  • Multi-purpose party room with kitchen
Active at CENTRAL PARK BELGRAVIA RESORT RESIDENCY, Sector 48, Gurgaon
Active
  • Jogging track with 4.5 km loop
  • Gymnasium
  • Tennis courts
  • Cricket pitch
  • Horse riding
  • Golf putting
  • Mini soccer and basketball courts
Community at CENTRAL PARK BELGRAVIA RESORT RESIDENCY, Sector 48, Gurgaon
Community
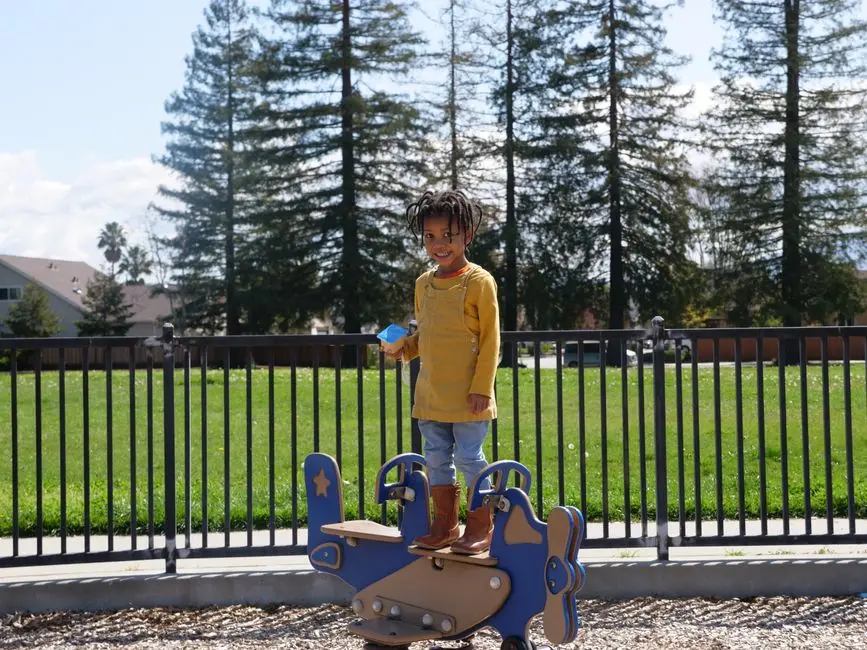
  • Children's amusement park
  • Children's play ground
  • Nursery school
  • Party room for family gatherings
Greens & Outdoors at CENTRAL PARK BELGRAVIA RESORT RESIDENCY, Sector 48, Gurgaon
Greens & Outdoors
  • Landscaped gardens and water bodies
  • Landscaped courts with sit-out spaces
  • Outdoor fitness frames
  • Barbeque area
  • Dedicated dog toilet area
Master & Floor Plans

Central Park Belgravia Resort Residency Master Plan & Floor Plans

Detailed master plan and unit-wise floor plans available on request.

Master plan preview
Preview only — request full plan
Location / Address

Central Park Belgravia Resort Residency Location

Belgravia, Sohna Road, Gurgaon, Haryana 122018 · Sector 48 · Gurgaon

Sector 48 lies along Sohna Road on the southern edge of Gurgaon, a corridor that has grown into one of the city's most sought-after residential belts. The neighbourhood combines open green stretches with an established business presence, giving residents a calm setting that remains close to the city's offices and commercial hubs.

Belgravia sits within the Central Park Resorts township, where the project's 50-acre footprint and wide open views create a distinctly quiet address. Its position on Sohna Road places residents within easy reach of NH-48, Golf Course Extension Road and the Southern Peripheral Road, with Orchid Business Park just a short distance away.

Location map
Preview only — request full map
Connectivity

Location Advantages

Thoroughfares

  • Sohna Road — 0.4 km
  • NH-48 — 4 km
  • Golf Course Extension Road — 2.5 km
  • Huda City Centre Metro Station — 5.9 km

Corporate

  • Orchid Business Park — 0.19 km
  • Cyber City — Within 10 km
  • Udyog Vihar — Within 10 km
  • Candor TechSpace — Within 10 km
  • JMD Megapolis — Within 10 km

Hospitality

  • Raheja Mall — 2.7 km
  • Hong Kong Bazaar Mall — 7.2 km
  • Gurgaon Central Mall — 10 km

Education

  • GD Goenka Public School — Within 1 km
  • Kamla International School — 3.5 km
  • Kendriya Vidyalaya No. 2, Sohna Road — 3.7 km
  • Delhi Public School Primary Section — 4.0 km
  • Amity Global School — 4.1 km

Healthcare

  • Neelkanth Health Care — 2 km
  • Park Hospital — 4–5 km
  • Medanta — 4–5 km
  • Polaris Hospital — 4–5 km

Schedule a Site Visit

See the property in person. Our sales team will get in touch to coordinate a visit at your convenience.

Beyond the Project

Infrastructure & Growth

Gurugram Metro Phase 1 Station in Sector 48

Civil work on Gurugram Metro Phase 1 is under way, with a station planned in Sector 48. The Haryana Cabinet approved a revised project cost of ₹10,266.54 crore in May 2026, strengthening rapid transit access for the Sohna Road belt.

Gurgaon–Bhondsi Metro Corridor

A 17.09 km metro corridor from Gurgaon toward Bhondsi is proposed, with a consultant already appointed. A further extension toward Sohna is under consideration, which would bring rapid transit closer to the wider Sohna Road belt.

Sohna Elevated Corridor (NH-248A)

The 21.65 km six-lane, access-controlled elevated corridor linking Gurgaon with Sohna opened on 11 July 2022. It offers a faster, uninterrupted route between Sohna Road localities and the city core.

Delhi–Mumbai Expressway

The Delhi–Mumbai Expressway has opened in segments, with the Sohna to Dausa stretch brought into use on 12 February 2023. The corridor strengthens road links from the Sohna Road belt toward Rajasthan and the wider national highway network.

Southern Peripheral Road

The Southern Peripheral Road runs close to the Sohna Road belt, connecting Gurgaon's southern sectors with NH-48 and the Golf Course Extension stretch. It eases movement across one of the city's fastest-growing residential corridors.

Build Quality

Central Park Belgravia Resort Residency Specifications

Structure

  • Reinforced cement concrete framed towers
  • High-speed elevators
  • Basement parking for residents

Flooring

  • Vitrified tiles in living and dining areas
  • Anti-skid tiles in balconies

Bathroom

  • Modern sanitaryware
  • Chrome-finish fittings
  • Concealed plumbing

Kitchen

  • Modular kitchen platform
  • Provision for chimney and hob
  • Stainless steel sink

Doors & Windows

  • Engineered wood doors
  • Aluminium sliding windows with safety grills

Electrical

  • 24-hour 100% power backup
  • Modular switches
  • Concealed copper wiring

Security

  • 24/7 CCTV surveillance
  • Fire safety systems
  • Treated water supply for flushing
Why Invest

Compelling Reasons

1

Ready to Move with Settled Families

CENTRAL PARK BELGRAVIA RESORT RESIDENCY is complete and occupied, with families already living in the residences. Buyers can step into an established community with mature landscaping, working amenities and a settled social fabric from the day they take possession.

2

Resort-Scale Open Space

Spread across 50 acres in Sector 48, the development offers residents views over more than 20 acres of landscaped open space. Gardens, water bodies and sit-out courts give every home a sense of calm rarely found in a city setting.

3

Low-Density Planning

The project follows a low-density approach that keeps towers well spaced and each floor thoughtfully arranged. Generous distances between blocks mean more light, more air and greater privacy for residents across its 16 towers.

4

A Clubhouse and Golf Course Within the Community

A 55,000 sq ft clubhouse anchors the lifestyle here, complemented by a swimming pool, a jogging track of 4.5 km, a gymnasium and tennis courts. A golf course reserved for residents adds a distinctive recreational dimension to daily life.

5

Architecture by HOK International

The residences were designed by HOK International, a globally recognised architecture practice. Their planning brings balance to the towers, with layouts that prioritise natural light, open views and comfortable everyday living for families.

6

Connected Sohna Road Address

Sohna Road runs through Sector 48, with Orchid Business Park just 0.19 km away and NH-48 about 4 km from the project. Residents are well placed for offices in Cyber City and Udyog Vihar, and for the Gurugram Metro station planned in the sector.

About the Developer

Central Park

Central Park was incorporated in 1999 and launched its first project — a landmark luxury condominium on Golf Course Road, Gurugram — in 2001. Founded by Amarjit Bakshi, an alumnus of IIT Delhi and first-generation entrepreneur, the company operates as the real estate arm of the Bakshi Group, a Delhi-based conglomerate with interests spanning infrastructure, hospitality, automotive, and education. That debut project on Golf Course Road sold out in a short span after launch, setting the tone for what the brand would become: a developer whose residential offerings attract HNI buyers, NRIs, and senior executives seeking a lifestyle distinct from the conventional apartment complex.

The defining architectural idea at Central Park is the resort-residence: a community where vehicular traffic is absent at ground level, open green spaces span multiple acres, and hospitality-grade services run alongside conventional homeownership. Central Park Resorts in Sector 48, for instance, is anchored by over 20 acres of landscaped greens, water bodies, an international tunnel experience, and concierge and housekeeping services managed in-house. This hospitality-within-real-estate model draws on the Bakshi Group's parallel presence in five-star hotels, including the Le Meridien and the Aloft at Aerocity, IGI Airport, New Delhi — a 320-room property developed by Central Park's sister division and operated under a Starwood brand.

The portfolio spans a wide geography and product range. Central Park 1 on Golf Course Road (Sector 42) and Central Park 2 Resorts in Sector 48 were the foundation. Central Park Flower Valley in Sector 33, Sohna — positioned against the backdrop of the Aravallis — extended the brand into global township planning, offering Fleur Villas, Cerise Suites, Aqua Front Towers, and Mikasa Plots within a single integrated development. Subsequent projects include Sky Villas, Belaperla, The Orchard, Flamingo Floors, Bellavista Towers, and an expanding presence along the Dwarka Expressway. The developer has also moved into Goa, diversifying beyond the NCR for the first time. Across all these addresses, the cumulative delivered footprint exceeds 10.9 million sq ft, with an additional development pipeline of significant scale across hospitality, leisure, commercial, and residential uses.

Central Park's ownership philosophy is captured in its tagline: Building Communities That Endure. Founder Amarjit Bakshi has consistently positioned post-possession quality — maintenance, community programming, landscaping, and concierge services — as the primary measure of success, not just construction handover. The group's philanthropy reinforces this community ethic: the Jagrati Sewa Trust, founded in 2010, provides free schooling and meals to over 1,500 underprivileged children through a network of regular schools, evening schools, and computer centres. Mr Bakshi has also committed long-term financial support to IIT Delhi to foster entrepreneurship among future generations. These commitments reflect a developer whose obligations to a community do not end at possession.

Rate this project

Write a review

Visited or booked here? Share your honest experience. Reviews are checked before they appear.

☆☆☆☆☆

Central Park Belgravia Resort Residency FAQs

Is CENTRAL PARK BELGRAVIA RESORT RESIDENCY ready to move?+
Yes, CENTRAL PARK BELGRAVIA RESORT RESIDENCY in Sector 48, Gurgaon is ready to move, and families have already settled into their homes.
What configurations are available at CENTRAL PARK BELGRAVIA RESORT RESIDENCY?+
The project offers 2 BHK, 3 BHK and 4 BHK residences ranging from 1,495 sq ft to 3,750 sq ft, with 2 BHK homes starting at ₹1.72 Cr.
Is CENTRAL PARK BELGRAVIA RESORT RESIDENCY RERA approved?+
CENTRAL PARK BELGRAVIA RESORT RESIDENCY falls under the regulatory oversight of Haryana RERA, the state authority governing real estate projects in Gurgaon.
Where is CENTRAL PARK BELGRAVIA RESORT RESIDENCY located in Gurgaon?+
The project sits in Belgravia, Sector 48 on Sohna Road, within the wider Central Park Resorts township spread across the locality.
What amenities does CENTRAL PARK BELGRAVIA RESORT RESIDENCY offer?+
Residents have access to a 55,000 sq ft clubhouse, a swimming pool, a golf course, a 4.5 km jogging track, a gymnasium, tennis courts and a children's amusement park.
How far is the metro from CENTRAL PARK BELGRAVIA RESORT RESIDENCY in Sector 48?+
Huda City Centre Metro Station is about 5.9 km from the project, and Millennium City Centre Metro Station on the Yellow Line is roughly the same distance away in Gurgaon.

Get in Touch

Pricing, plans, brochure, and a personal walkthrough — talk to our sales team.

Featured Projects

Projects Portfolio

CENTRAL PARK AQUA FRONT TOWERS

CENTRAL PARK AQUA FRONT TOWERS

📍 Sector 32-33, Sohna, Gurgaon

Price on Request

Explore →
CENTRAL PARK BELANOVA

CENTRAL PARK BELANOVA

📍 Sector 48, Gurgaon

Price on Request

Explore →
CENTRAL PARK BELAPERLA

CENTRAL PARK BELAPERLA

📍 Sector 48, Gurgaon

Price on Request

Explore →
CENTRAL PARK BIGNONIA TOWERS

CENTRAL PARK BIGNONIA TOWERS

📍 Sector 32/33, Sohna, Gurgaon

Starting ₹7.10 Cr

Explore →
×
Express Your Interest