CENTRAL PARK SKY VILLAS, Sector 48, Gurgaon

CENTRAL PARK SKY VILLAS

Twenty-One Sky Villas Above Sohna Road's Landmark Green Estate

3, 4 & 5 BHK · Price on Request

SPECIAL OFFER
Book now to get special offers !
Available for next few days only !
21
Units
6
Towers
50.00
Acres
The Address & The Vision

An Address Worth Owning

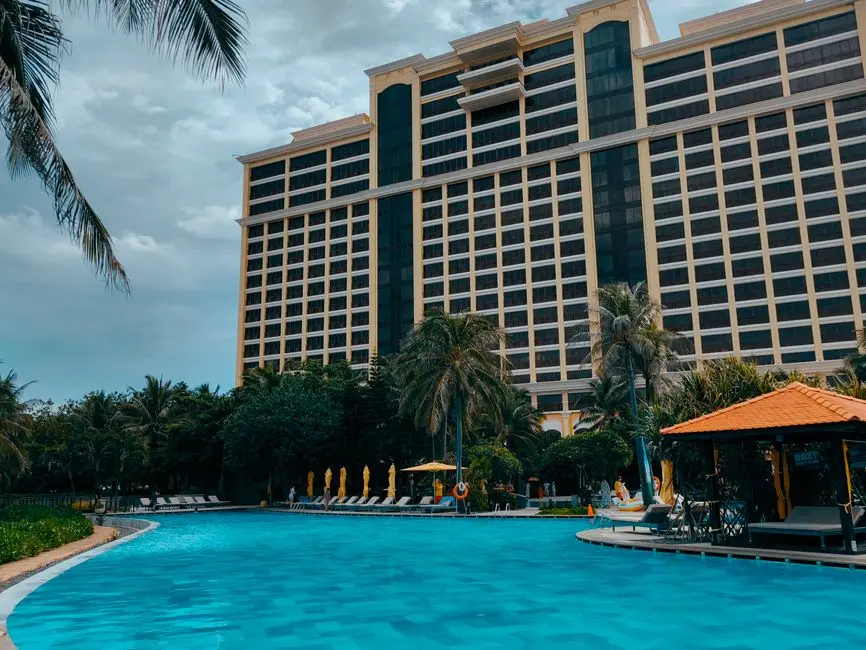
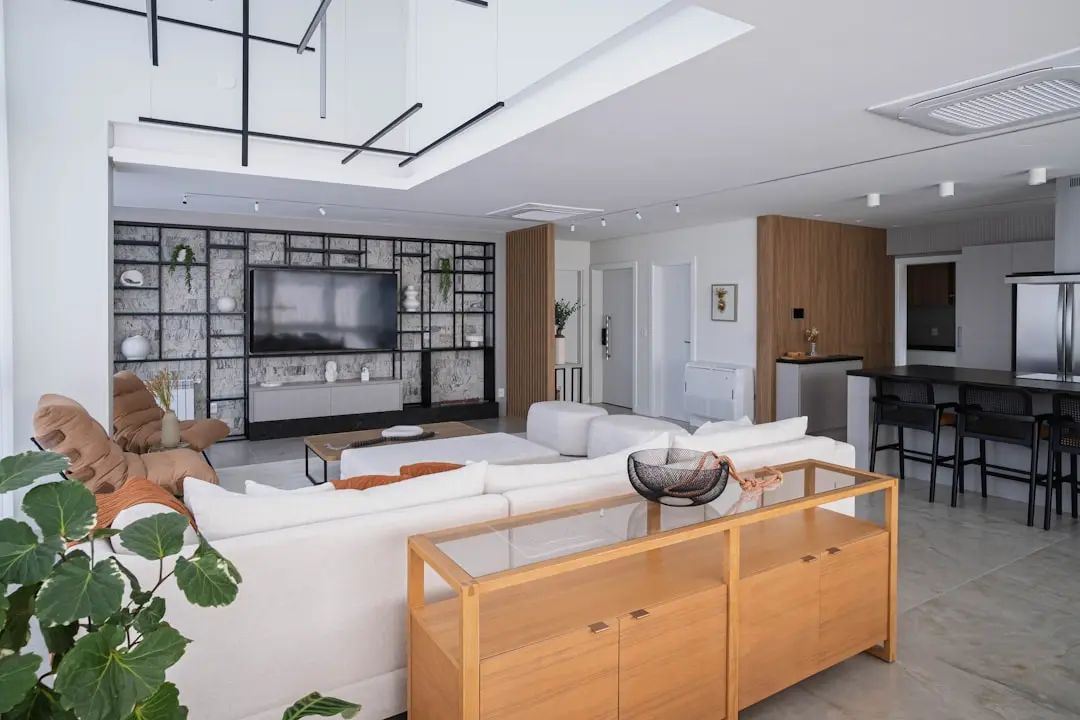
Central Sky Villas is a collection of duplex penthouses positioned on the upper floors of the Central Park Resorts towers on Sohna Road, Sector 48, Gurgaon. Set within a 50-acre estate that is itself planned around 20 acres of landscaped green, the Sky Villas occupy a rarefied tier above the rest of the development, designed for a small number of resident families rather than a dense vertical community.

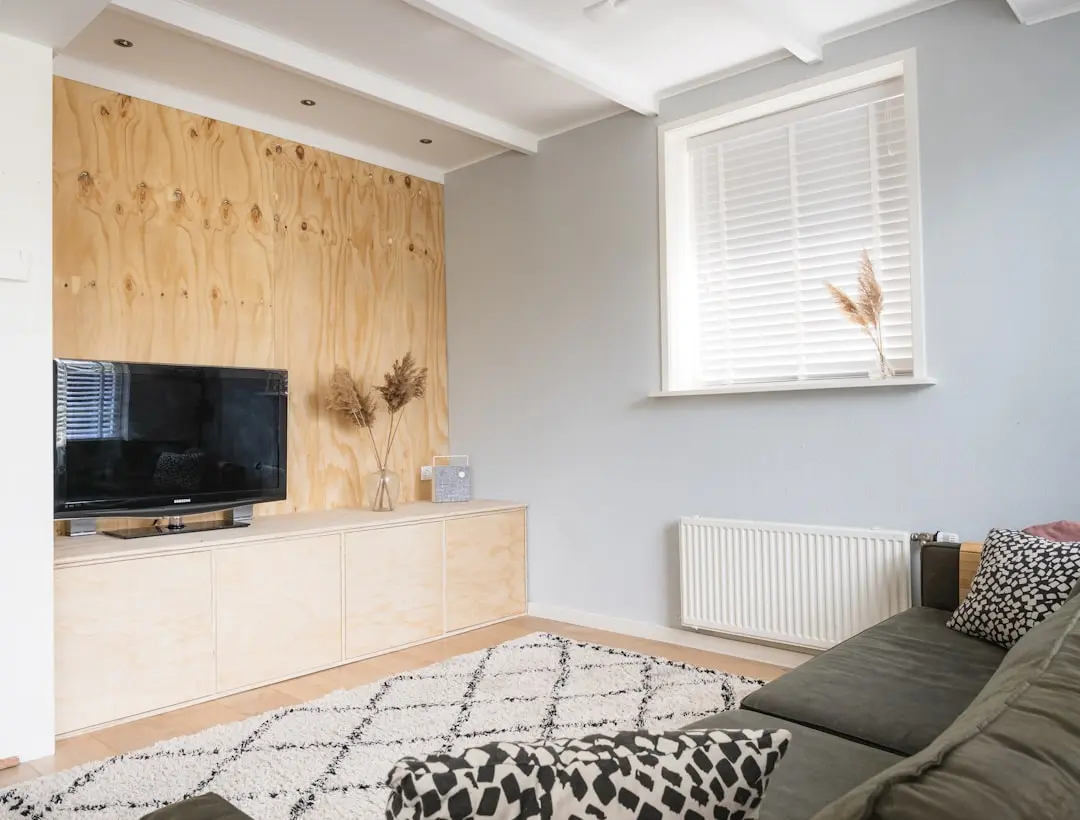
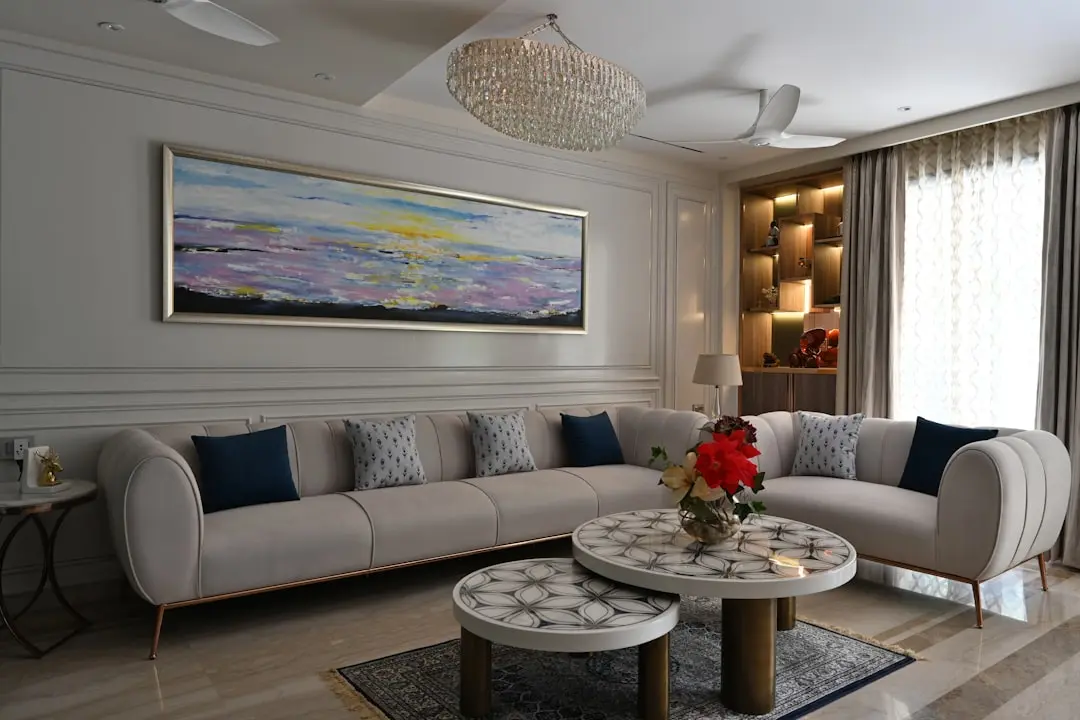
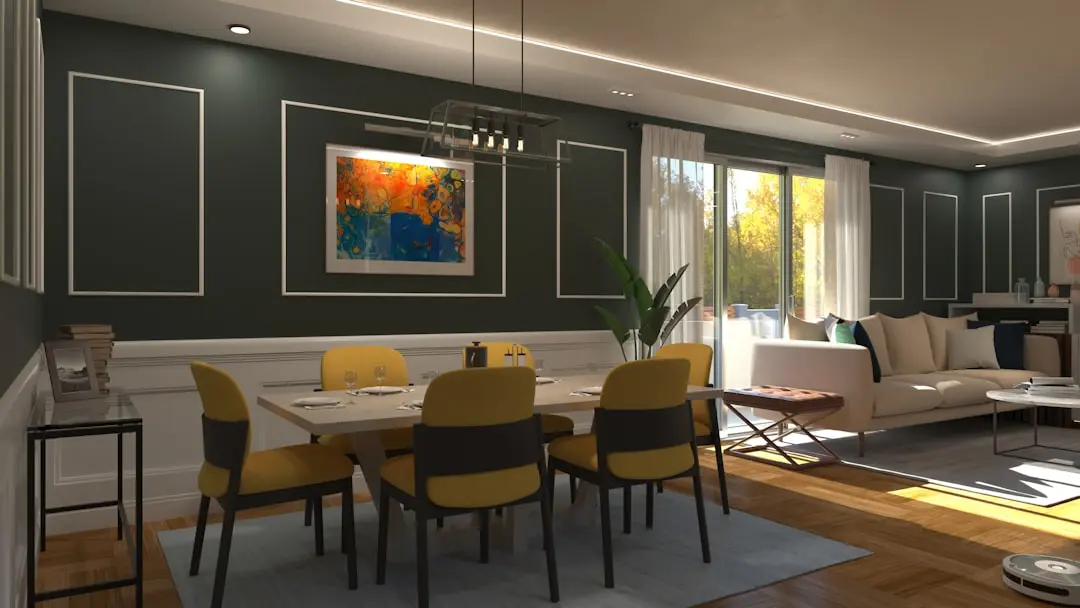
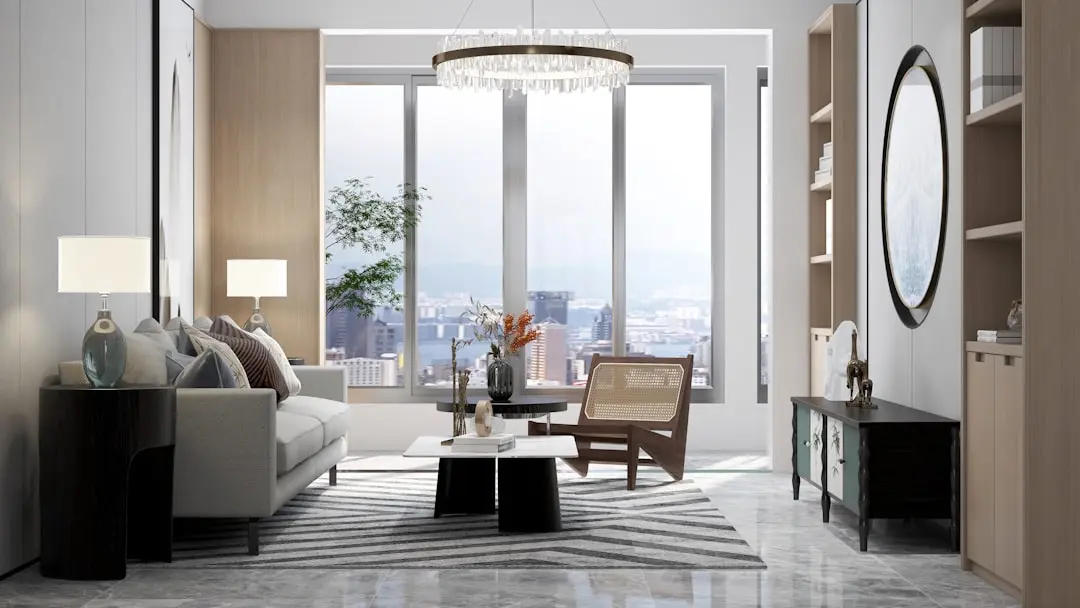
Living here begins above the tree line. Each Sky Villa is conceived as a multi-level home rather than a conventional flat, with private lifts, generous living and dining floors, and outdoor decks positioned to take in the green estate below or the wider Gurgaon skyline. The promise is a resort rhythm to daily life, supported by the clubhouse, restaurants, and concierge services that already define Central Park Resorts.

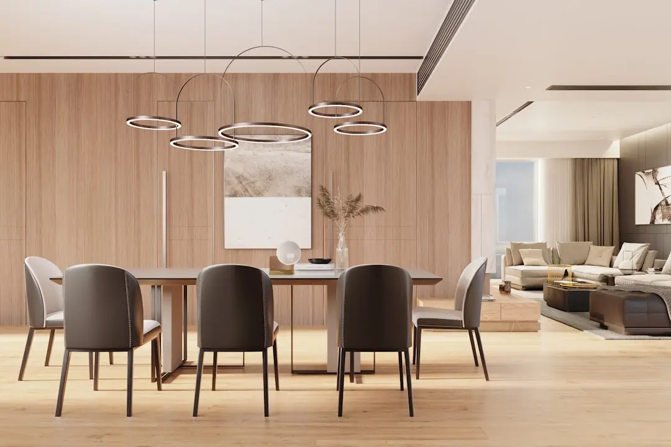
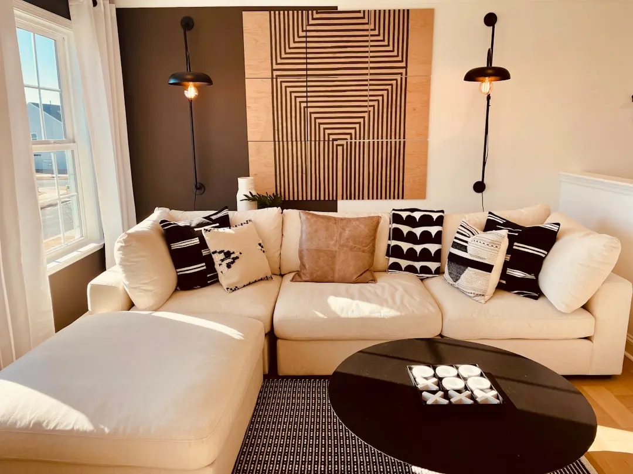
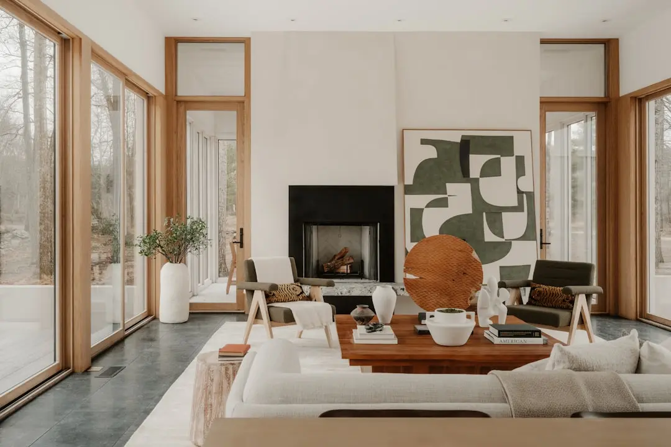
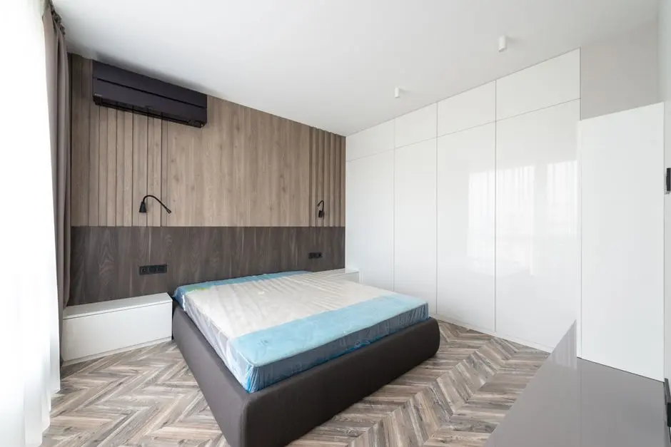
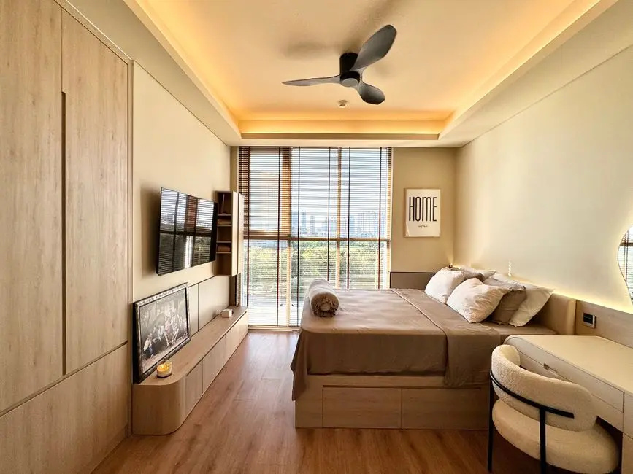
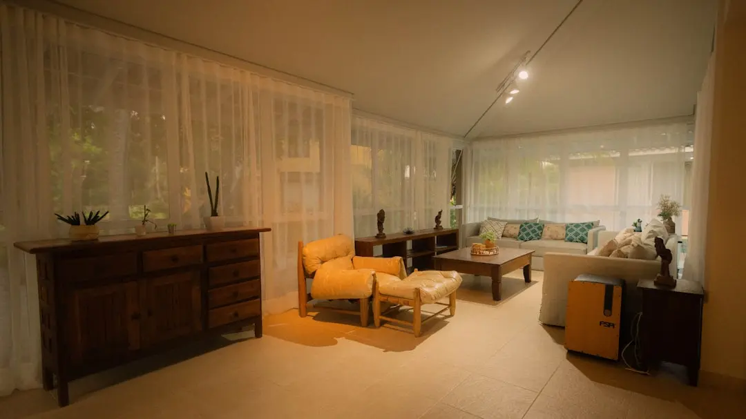
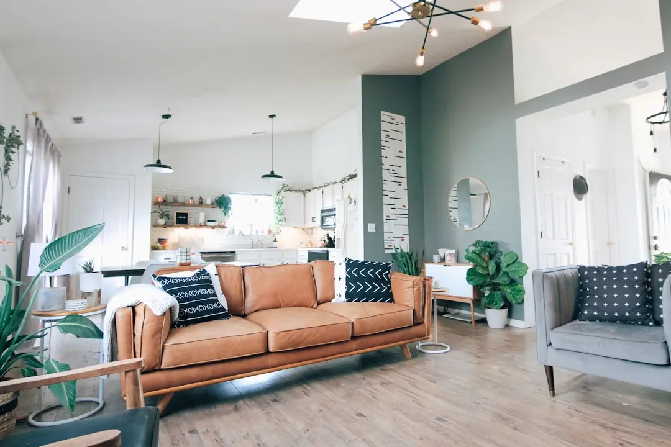
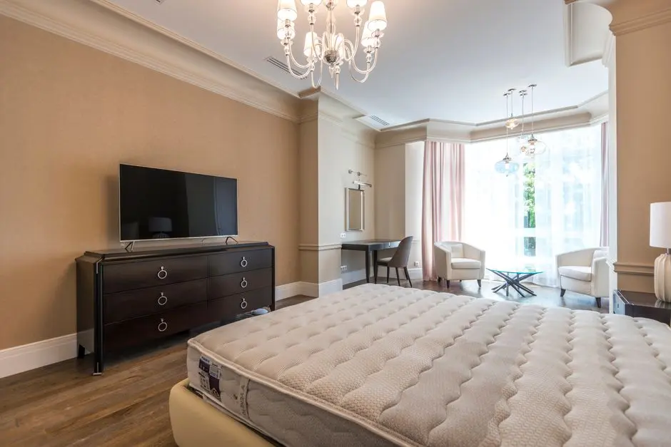
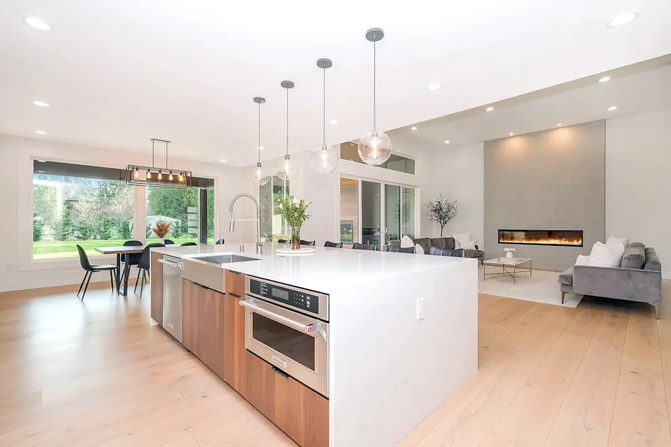
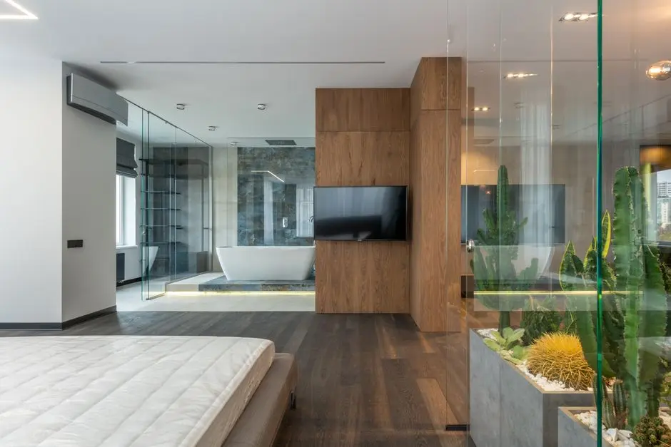
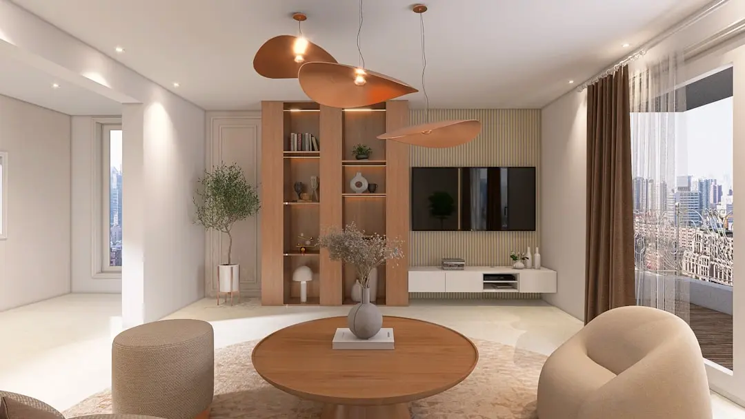
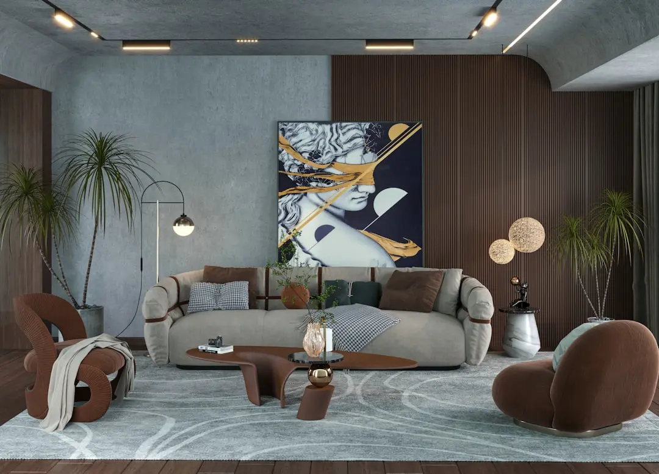
The design language draws on the estate's original architectural plan by HOK International, the firm recognised for master-planning Dubai Marina. Interiors carry that same intent through to detail, with handcrafted living and dining spaces, premium kitchens, and appointed bathrooms across each duplex level, built to a standard consistent with the rest of the Central Park portfolio.

Sohna Road has matured considerably since the Central Park Resorts estate first took shape, with the Sohna Elevated Corridor easing the commute into Gurgaon's core business districts and a metro extension now under active planning for the stretch. Central Sky Villas offers a way to hold a rare upper-floor address within that same green estate, at a point when the surrounding corridor is being reassessed by the city's infrastructure planners.

For families seeking a low-density penthouse address within an established resort-style community on Sohna Road, Central Sky Villas presents a limited and specific opportunity worth exploring in detail.

Read more
Gallery

Visualize Your Future Space

Configurations & Pricing

Choose Your Space

ConfigurationSizeStarting Price
3 BHK Duplex Sky Villa
Three-bedroom duplex penthouse on the upper floors with private lift access
5710 sq.ft.On request
4 BHK Duplex Sky Villa
Four-bedroom duplex penthouse with private deck and entertainment area
6900 sq.ft.On request
5 BHK Duplex Sky Villa
Five-bedroom duplex penthouse, the most expansive residence in the collection
8750 sq.ft.On request
Lifestyle

World-Class Amenities

Recreation at CENTRAL PARK SKY VILLAS, Sector 48, Gurgaon
Recreation
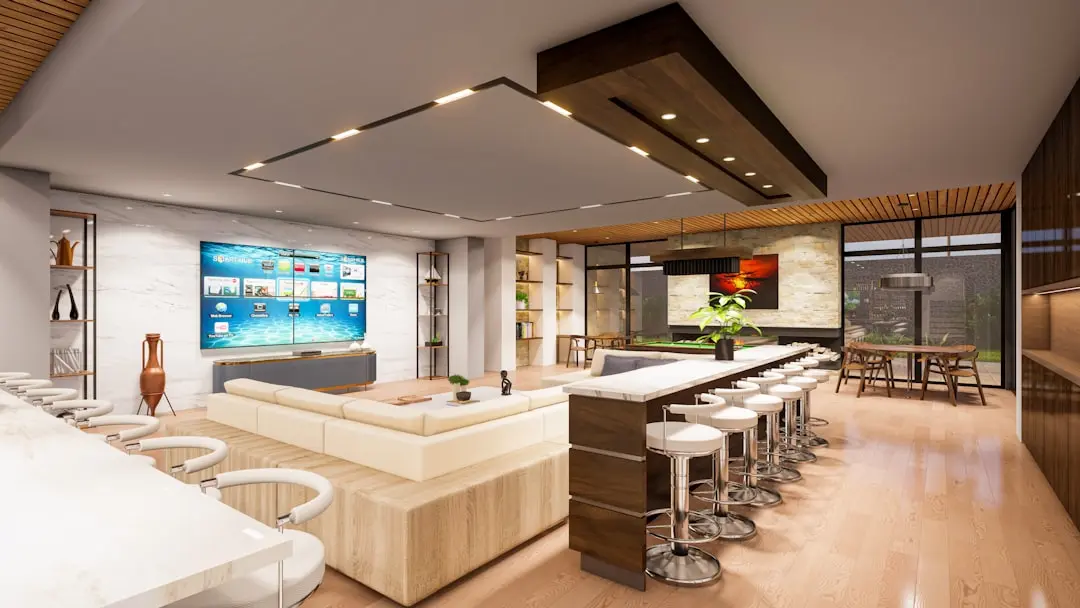
  • Multi-level clubhouse with lounges and cafe
  • Rooftop infinity pool
  • Indoor and outdoor temperature-controlled pools
  • Multi-cuisine restaurant and cafe
  • Air-conditioned resident lounges
  • Mini theatre
Active at CENTRAL PARK SKY VILLAS, Sector 48, Gurgaon
Active
  • Fully equipped gymnasium
  • Tennis court
  • Badminton court
  • Squash court
  • Snooker and table tennis room
  • Jogging track
Community at CENTRAL PARK SKY VILLAS, Sector 48, Gurgaon
Community
  • Dedicated children's recreation zone
  • Kids play and aqua area
  • 24x7 concierge and elder-care assistance
  • Air-conditioned lounge for support staff
Greens & Outdoors at CENTRAL PARK SKY VILLAS, Sector 48, Gurgaon
Greens & Outdoors
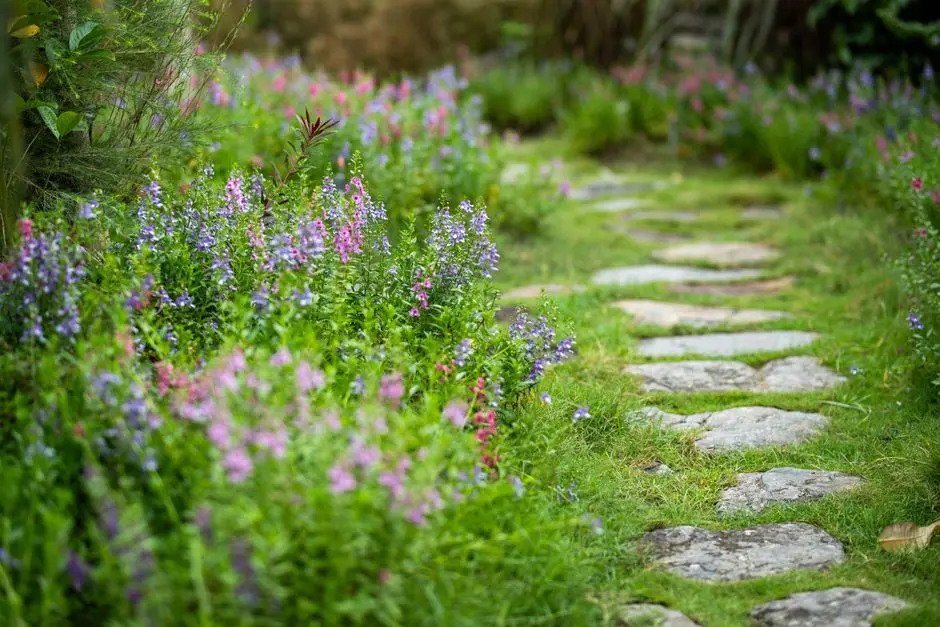
  • Landscaped central green spanning 20 acres
  • Vehicle-free surface with underground tunnel driveway
  • Grand fountain and entry promenade
  • Private party decks with garden views
Master & Floor Plans

Master & Floor Plans

Detailed master plan and unit-wise floor plans available on request.

Master plan preview
Preview only — request full plan
Location / Address

A Defining Address

Sohna Road, Sector 48, Gurugram, Haryana 122018 · Sector 48 · Gurgaon

Sector 48 sits on the Sohna Road corridor, one of Gurgaon's established residential belts running alongside Golf Course Extension Road and linking Old Gurgaon to the newer sectors further south. The stretch has grown into a dense mix of gated residential estates, IT parks, and retail centres, anchored by landmarks such as Spaze IT Park, Vatika Business Park, and Rajiv Chowk on NH-48. The Sohna Elevated Corridor has meaningfully shortened commute times into Cyber City and Udyog Vihar in recent years, drawing IT professionals and senior executives to live along this stretch.

Within this corridor, the Central Park Resorts estate occupies a distinctive 50-acre position, built around 20 acres of open green and a vehicle-free internal surface. Central Sky Villas takes the uppermost tier of this estate, placing residents above the tree line with direct access to the same underground tunnel driveway, resort-style clubhouse, and low-density planning that define the address. The location keeps residents close to Medanta, Fortis, and Max Healthcare, while remaining a short drive from Golf Course Road and IGI Airport.

Location map
Preview only — request full map
Connectivity

Location Advantages

Thoroughfares

  • NH-48 (Rajiv Chowk) — 3 km / 8 mins
  • Golf Course Road — 10 km / 20 mins
  • Golf Course Extension Road — 9 km / 18 mins
  • Sohna Elevated Corridor — On Sohna Road

Corporate

  • Spaze IT Park — 2 km / 5 mins
  • Vatika Business Park — 3 km / 8 mins
  • Cyber Hub / Cyber City — 12 km / 25 mins
  • Udyog Vihar — 14 km / 28 mins

Hospitality

  • Vivanta by Taj — 8 km / 18 mins
  • Ambience Mall — 10 km / 20 mins

Education

  • Vega Schools, Sector 48 — 1 km / 3 mins
  • Euro International School — 2 km / 5 mins
  • GD Goenka Public School — 2 km / 5 mins
  • GAV International School — 2 km / 5 mins

Healthcare

  • Medanta – The Medicity — 10 km / 22 mins
  • Fortis Memorial Research Institute — 9 km / 20 mins
  • Max Healthcare — 9 km / 18 mins
  • Paras Hospitals — 6 km / 15 mins
  • Artemis Hospital — 9 km / 20 mins

Schedule a Site Visit

See the property in person. Our sales team will get in touch to coordinate a visit at your convenience.

Beyond the Project

Infrastructure & Growth

Sohna Elevated Corridor

Fully operational since 2022, this elevated corridor has turned Sohna Road into a mainstream daily commuting route into Cyber City and Udyog Vihar, easing what was once a congested stretch.

Gurgaon Metro Expansion

A 28.5 km elevated corridor connecting Millennium City Centre to Cyber City is under construction, with groundbreaking held in September 2025 and completion targeted by mid-2027, linking Old and New Gurgaon.

Metro Extension Planning for Sohna Road

A dedicated metro extension connecting the existing network to Sohna Road is in active planning stage, aimed at closing the current gap between the corridor and the nearest rapid-transit stations.

Delhi–Mumbai Expressway Access via Sohna

The Delhi–Mumbai Expressway connection through Sohna is positioning the wider Sohna Road belt as a gateway node on one of India's largest road infrastructure projects.

Dwarka Expressway & SPR Growth Corridor

The Southern Peripheral Road links Golf Course Extension Road, Sohna Road, and the Dwarka Expressway, reinforcing regional connectivity across Gurgaon's newer growth corridors.

Build Quality

Specifications

Structure

  • RCC framed towers
  • Two-level basement with underground tunnel parking

Flooring

  • Italian marble flooring in living areas

Bathroom

  • Premium sanitaryware and fittings
  • Bathtub in select bathrooms

Kitchen

  • Fully fitted modular kitchen

Doors & Windows

  • Polished door frames and shutters
  • Large glass windows for natural light

Electrical

  • Home automation for curtains and mood lighting
  • Concealed wiring

Security

  • 24x7 CCTV surveillance
  • Dedicated security personnel and concierge desk
Why Invest

Compelling Reasons

1

Rare low-density scale

Only 21 duplex Sky Villas sit atop the 50-acre Central Park Resorts estate, keeping the address low-density and exclusive compared to typical high-rise developments on Sohna Road.

2

Master-planned by HOK International

The estate's original architectural plan comes from HOK International, the global firm recognised for master-planning Dubai Marina, lending the layout an internationally benchmarked design pedigree.

3

Elevated, multi-level living

Positioned on the upper floors of each tower, every Sky Villa is a multi-level duplex home with private lift access, separating it from conventional single-floor apartment living.

4

Twenty acres of landscaped green

The surrounding estate is built around 20 acres of manicured central green and a vehicle-free surface, made possible by an underground tunnel driveway that keeps traffic below ground.

5

Resort-style clubhouse and services

Residents draw on the estate's clubhouse, restaurants, concierge, and dedicated children's recreation zone, extending a resort standard of service into everyday living.

6

Established Sohna Road address

Central Sky Villas sits within the wider Central Park Resorts estate on Sohna Road, an address with an established resident base and proximity to Rajiv Chowk, Golf Course Road, and major hospitals.

About the Developer

Central Park

Central Park was incorporated in 1999 and launched its first project — a landmark luxury condominium on Golf Course Road, Gurugram — in 2001. Founded by Amarjit Bakshi, an alumnus of IIT Delhi and first-generation entrepreneur, the company operates as the real estate arm of the Bakshi Group, a Delhi-based conglomerate with interests spanning infrastructure, hospitality, automotive, and education. That debut project on Golf Course Road sold out in a short span after launch, setting the tone for what the brand would become: a developer whose residential offerings attract HNI buyers, NRIs, and senior executives seeking a lifestyle distinct from the conventional apartment complex.

The defining architectural idea at Central Park is the resort-residence: a community where vehicular traffic is absent at ground level, open green spaces span multiple acres, and hospitality-grade services run alongside conventional homeownership. Central Park Resorts in Sector 48, for instance, is anchored by over 20 acres of landscaped greens, water bodies, an international tunnel experience, and concierge and housekeeping services managed in-house. This hospitality-within-real-estate model draws on the Bakshi Group's parallel presence in five-star hotels, including the Le Meridien and the Aloft at Aerocity, IGI Airport, New Delhi — a 320-room property developed by Central Park's sister division and operated under a Starwood brand.

The portfolio spans a wide geography and product range. Central Park 1 on Golf Course Road (Sector 42) and Central Park 2 Resorts in Sector 48 were the foundation. Central Park Flower Valley in Sector 33, Sohna — positioned against the backdrop of the Aravallis — extended the brand into global township planning, offering Fleur Villas, Cerise Suites, Aqua Front Towers, and Mikasa Plots within a single integrated development. Subsequent projects include Sky Villas, Belaperla, The Orchard, Flamingo Floors, Bellavista Towers, and an expanding presence along the Dwarka Expressway. The developer has also moved into Goa, diversifying beyond the NCR for the first time. Across all these addresses, the cumulative delivered footprint exceeds 10.9 million sq ft, with an additional development pipeline of significant scale across hospitality, leisure, commercial, and residential uses.

Central Park's ownership philosophy is captured in its tagline: Building Communities That Endure. Founder Amarjit Bakshi has consistently positioned post-possession quality — maintenance, community programming, landscaping, and concierge services — as the primary measure of success, not just construction handover. The group's philanthropy reinforces this community ethic: the Jagrati Sewa Trust, founded in 2010, provides free schooling and meals to over 1,500 underprivileged children through a network of regular schools, evening schools, and computer centres. Mr Bakshi has also committed long-term financial support to IIT Delhi to foster entrepreneurship among future generations. These commitments reflect a developer whose obligations to a community do not end at possession.

Rate this project

Write a review

Visited or booked here? Share your honest experience. Reviews are checked before they appear.

Frequently Asked Questions

Where exactly is Central Sky Villas located?+
Central Sky Villas is located on Sohna Road in Sector 48, Gurugram, within the Central Park Resorts estate, pin code 122018.
What configurations does Central Sky Villas offer?+
Central Sky Villas offers 3, 4 and 5 BHK duplex penthouses, positioned on the upper floors of each tower, with each configuration spanning multiple internal levels.
Is Central Sky Villas RERA registered?+
RERA registration details for Central Sky Villas are being finalised and will be shared with prospective buyers as they are made available.
Who is the architect behind Central Sky Villas and Central Park Resorts?+
The Central Park Resorts estate, of which Central Sky Villas is a part, was master-planned by HOK International, the global architecture firm known for masterplanning Dubai Marina.
How many units are there at Central Sky Villas, Sector 48?+
Central Sky Villas comprises 21 duplex penthouses spread across the towers of the 50-acre Central Park Resorts estate on Sohna Road, Sector 48, Gurgaon.
What connectivity does Central Sky Villas on Sohna Road offer?+
The address sits close to NH-48 and Rajiv Chowk, with reach to Golf Course Road, Cyber Hub, IGI Airport, and hospitals such as Medanta and Fortis, all within a short drive on Sohna Road.

Get in Touch

Pricing, plans, brochure, and a personal walkthrough — talk to our sales team.
Featured Projects

Projects Portfolio

×
Express Your Interest